

Copper Ridge | Billings, MT 59106
Lot 11
$455,245
- 3 BRBedrooms
- 2 BABathrooms
- 1,589 SQ FTSQ FT
- 2 CARCar Garage

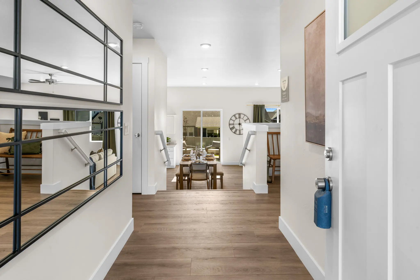
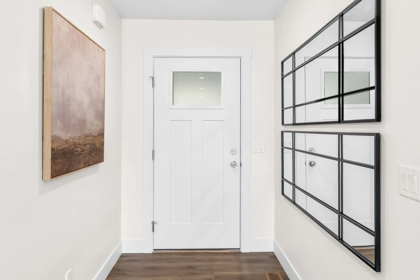
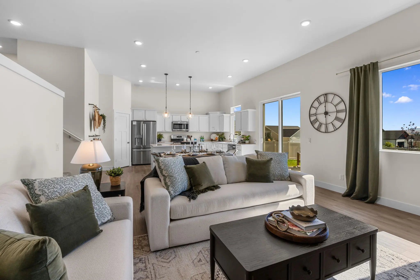
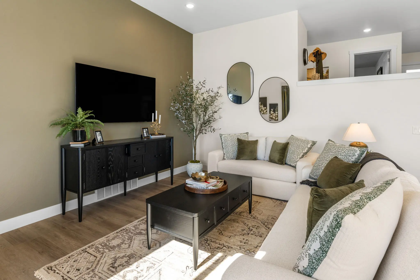
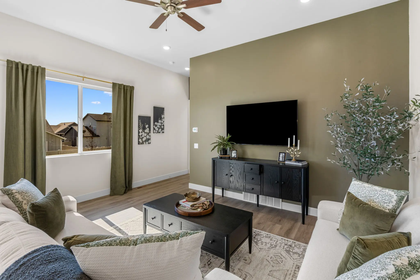
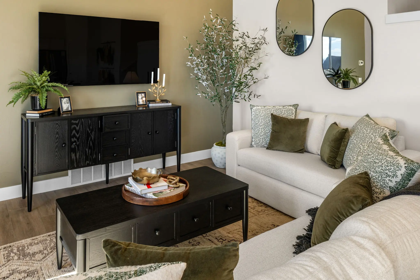
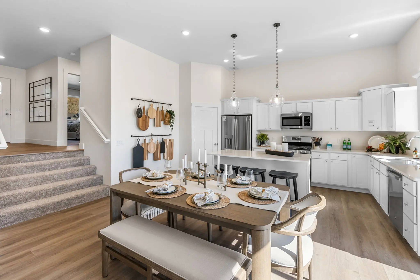
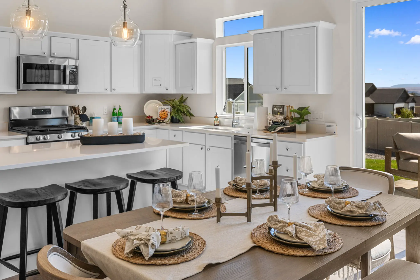
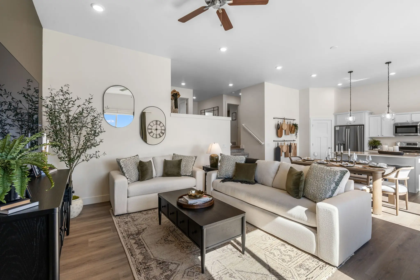
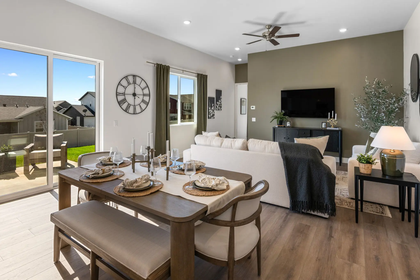
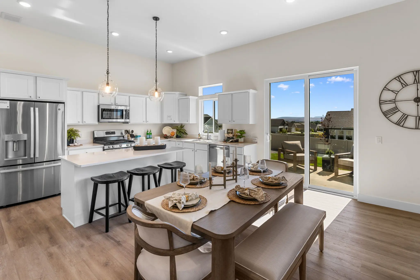
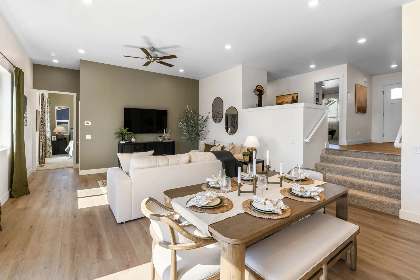
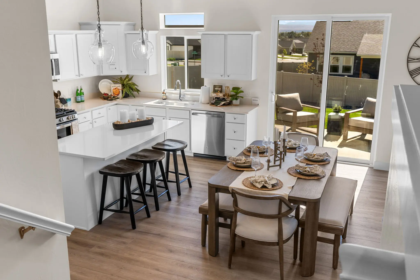
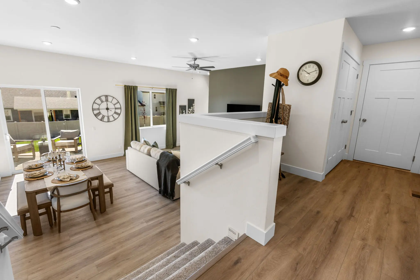
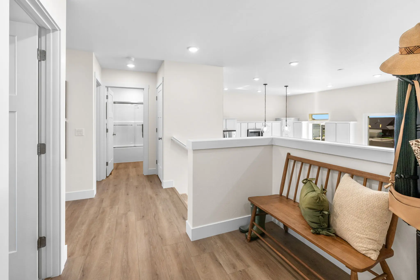
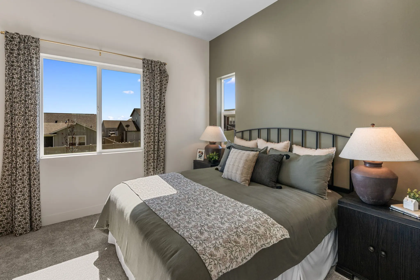
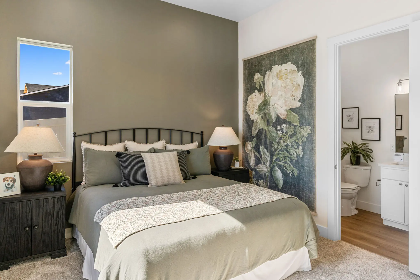
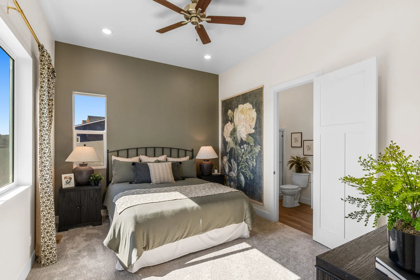
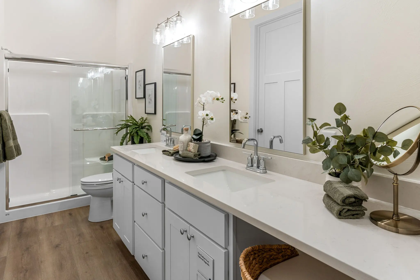
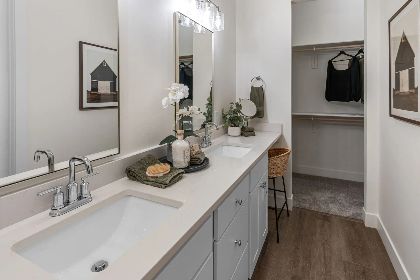
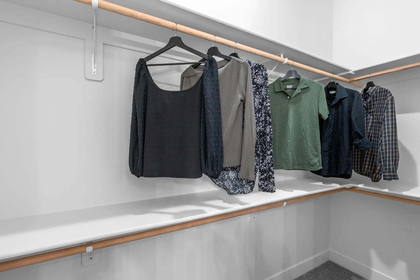
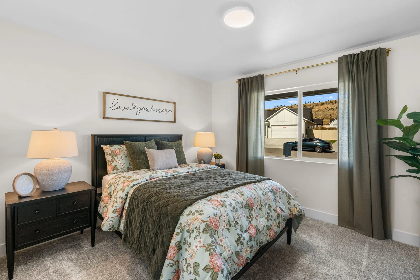
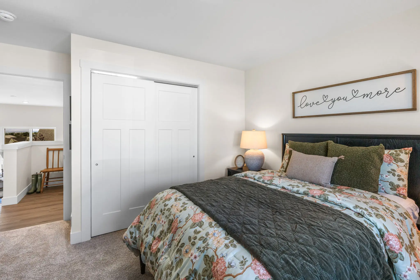
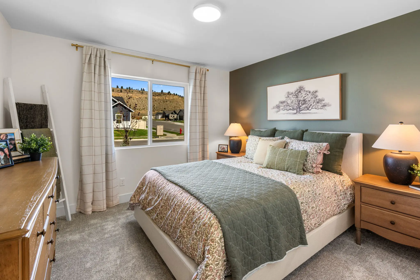
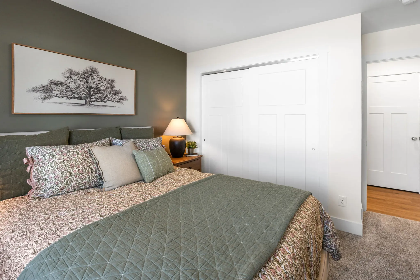
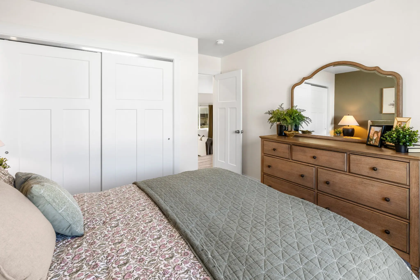
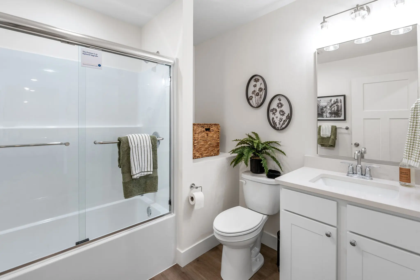
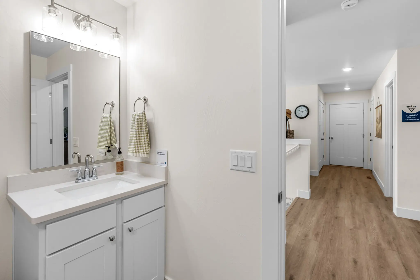
The Torrey plan at Copper Ridge is a thoughtfully designed 3-bedroom, 2-bath home featuring a functional and modern layout. Upon entry, you’ll find a convenient drop zone, laundry area, and two secondary bedrooms. A short set of stairs leads to the open-concept kitchen, dining, and living space, highlighted by soaring ceilings that create a bright, spacious feel. The private primary suite is also located on this level, offering tall ceilings and a relaxing retreat.
Loading...
Loading...
Loading...
Use our new home financing calculator to estimate your new build mortgage payment based on your down payment, interest rate, and loan term.*
$2,406 /month
Estimated Monthly Payment$2,406.19
Calculator is intended for estimation purposes only. Estimated payment comprises principal and interest only. Your actual mortgage payment may vary depending on credit, taxes, and insurance, as well as other features.
Copper Ridge | Billings, MT 59106
Lot 11
$455,245
As Sold in Copper Ridge
Single Family
From $667,990
Single Family
From $625,990


