

Bluebird
Townhomes
From $399,990
- 3 BRBedrooms
- 2.5 BABathrooms
- 1,746 SQ FTSQ FT
- 2 CARCar Garage
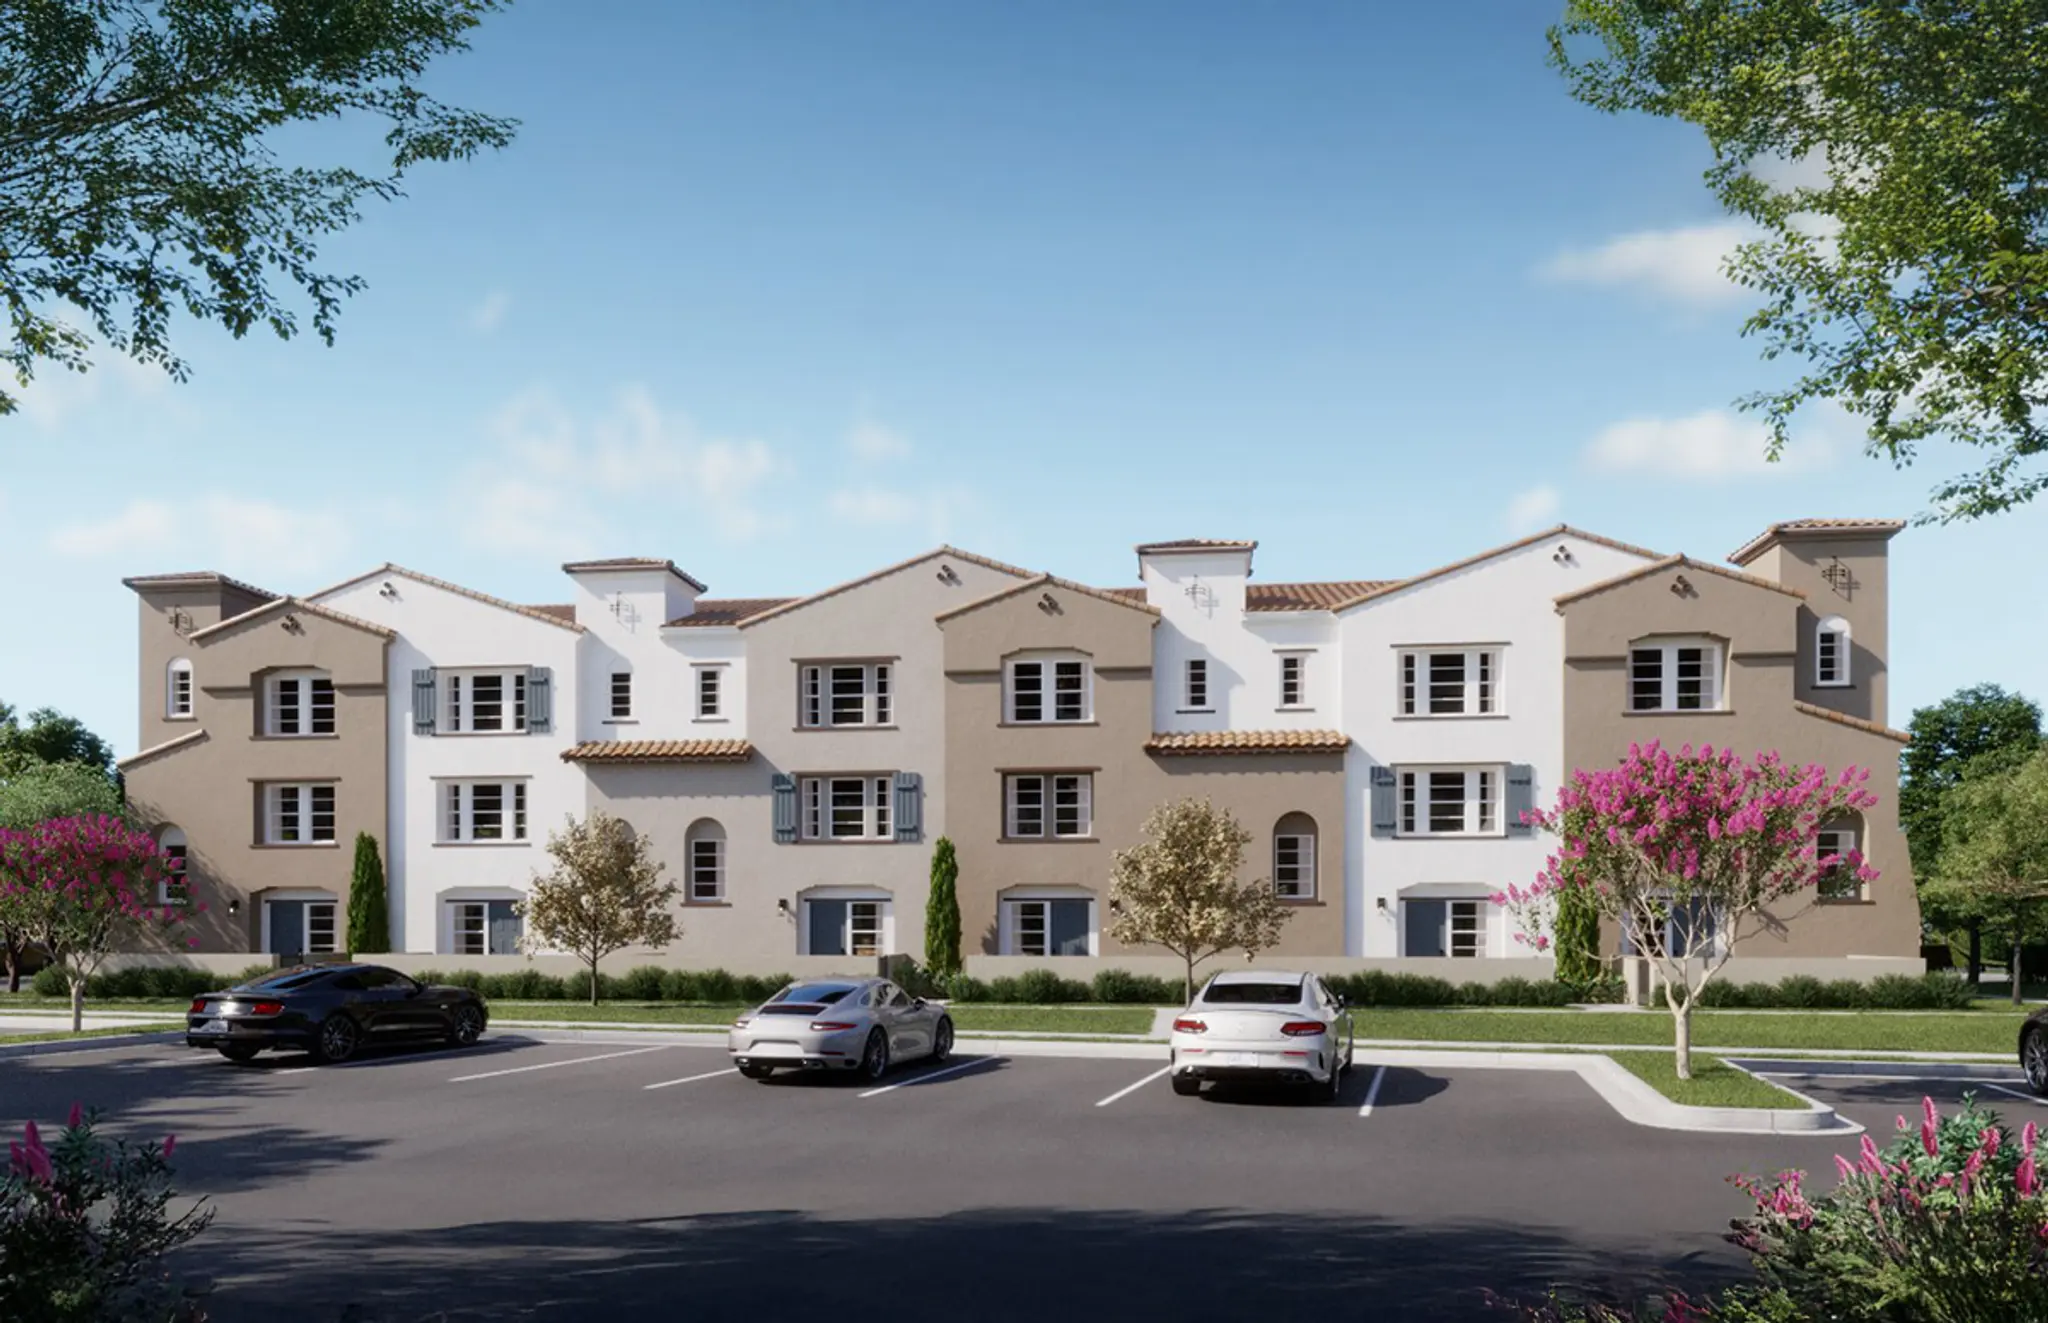
The Palmera D is a three-story townhome plan offering 3 bedrooms and 2 full bathrooms with 2 half baths. The layout features open-concept living with a kitchen that connects to the dining and living areas, creating a central space for daily living and gathering. The primary suite includes a private bathroom, with additional bedrooms and bathrooms designed for everyday comfort. The three-level design creates distinct separation between living and private spaces.
Loading...
Loading...
Loading...
Use our new home financing calculator to estimate your new build mortgage payment based on your down payment, interest rate, and loan term.*
$0 /month
Estimated Monthly Payment$0.00
Calculator is intended for estimation purposes only. Estimated payment comprises principal and interest only. Your actual mortgage payment may vary depending on credit, taxes, and insurance, as well as other features.
Townhomes
From $414,990
Townhomes
Townhomes
From $781,875
Townhomes
From $827,895
As Sold in Palmera


