

Plan 7
Single Family
From $1,017,063
- 4+ BRBedrooms
- 3.5 BABathrooms
- 2,865 SQ FTSQ FT
- 3 CARCar Garage
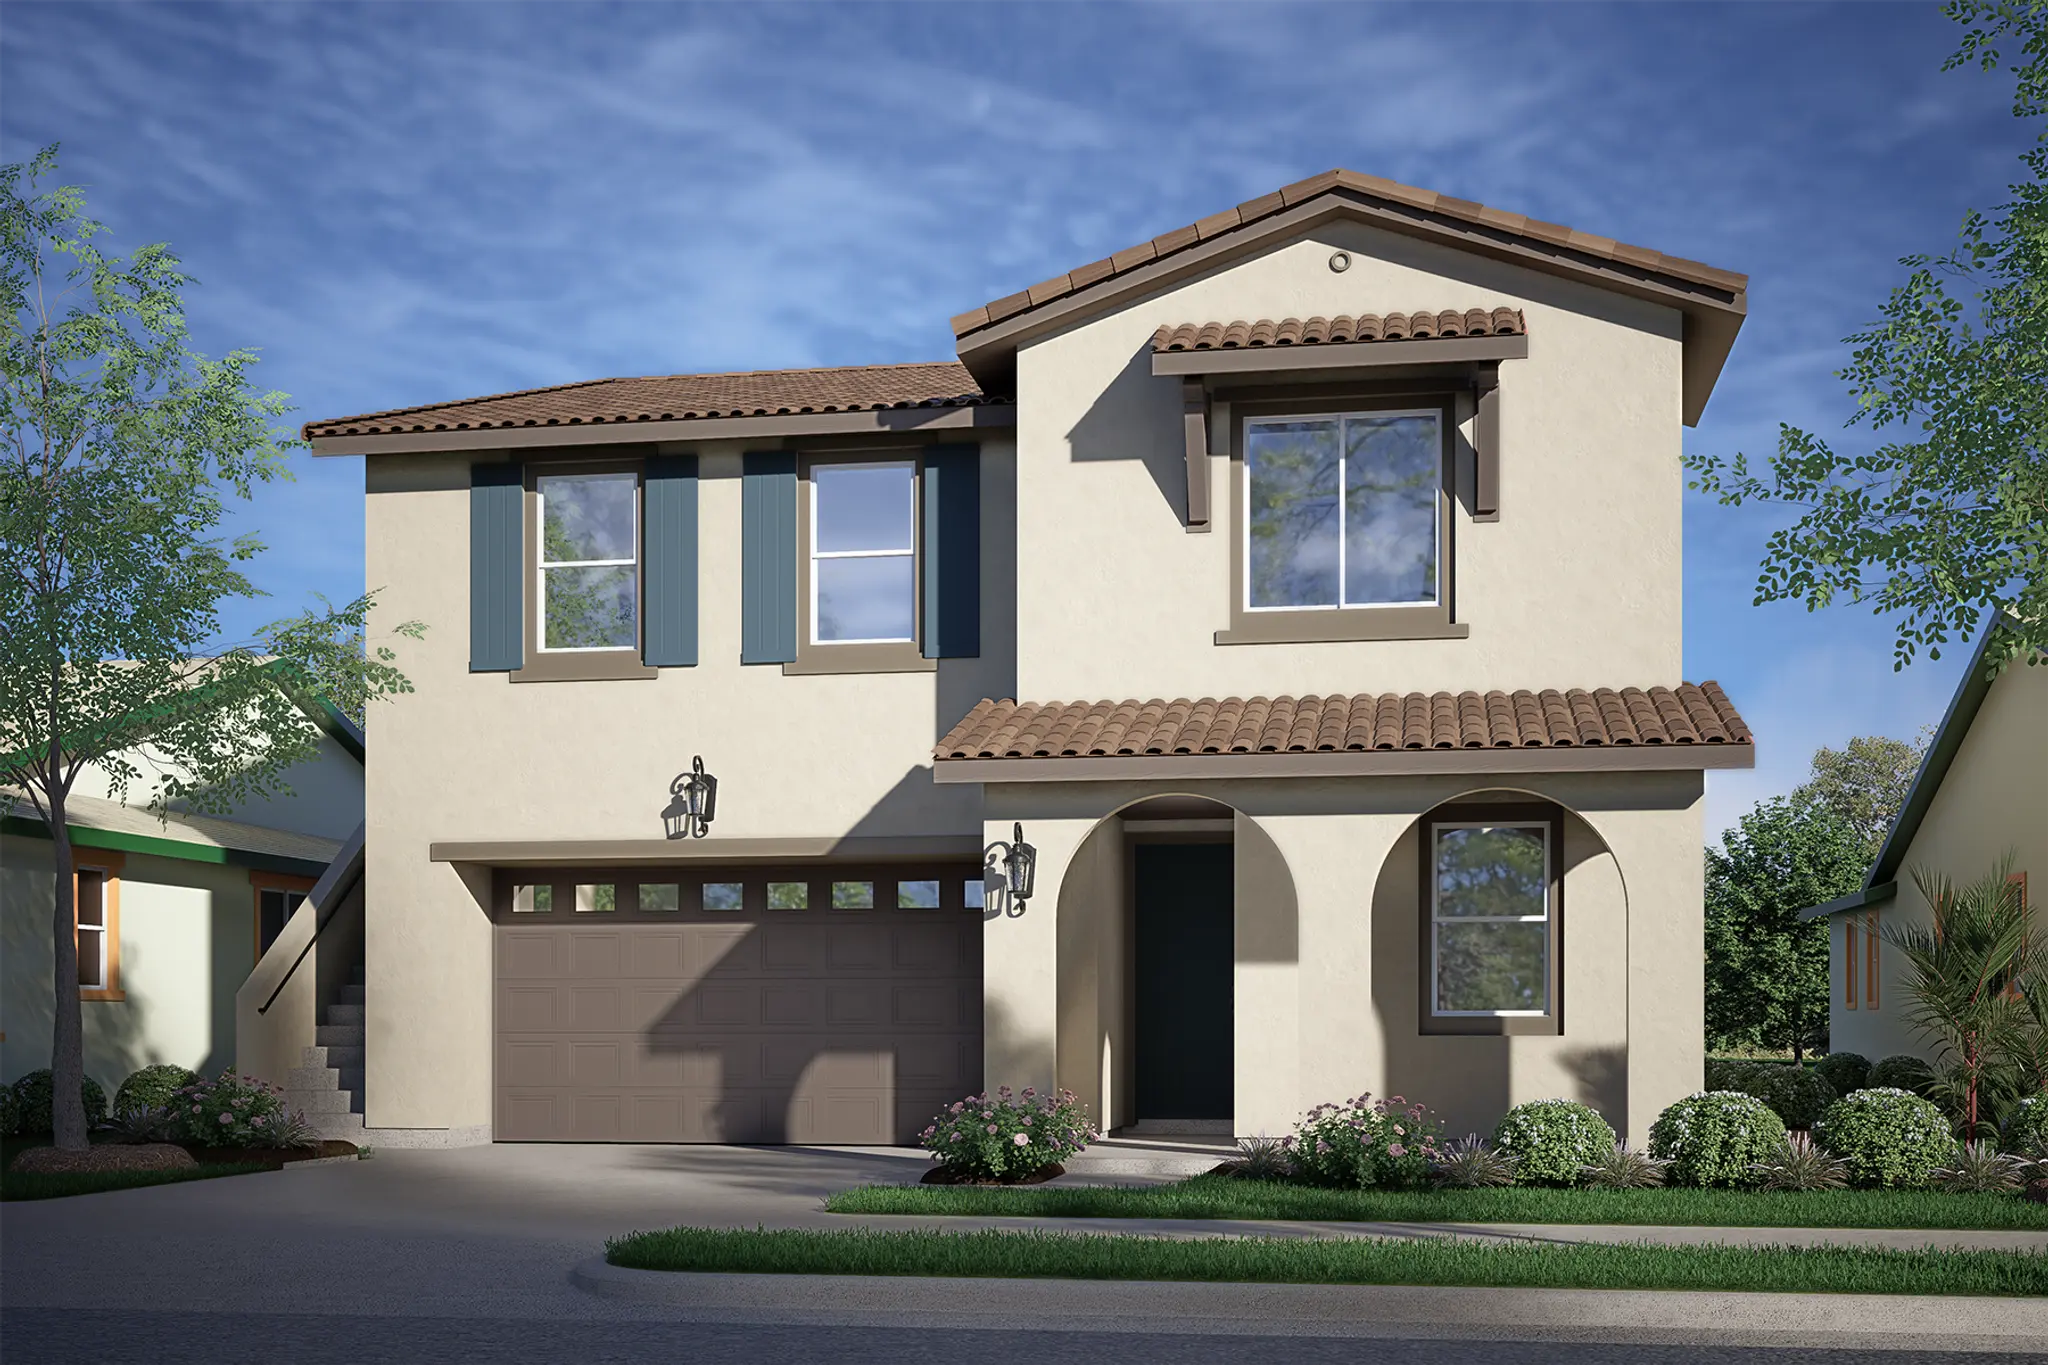
This four bedroom home offers a flexible layout designed for the way people actually live. On the main floor, an open-concept kitchen and living area creates a natural gathering space, while a first-floor bedroom with a full bath is perfect for guests, a home office, or multi-generational living. Upstairs, three additional bedrooms provide plenty of room to spread out, including a comfortable primary suite with its own private retreat feel. A standout feature of this plan is the detached-access ADU apartment, reached by a private exterior staircase. Whether used for guests, rental income, or a quiet workspace, it adds valuable flexibility and independence to the home. The 1 bedroom 1 bath ADU is approximately 426 sq. ft. making home's total square footage 2,896.
Loading...


Family Room

Family Room

Family Room

Family Room

Kitchen/ Dining


Loft

Loft


Primary Bedroom

Primary Bedroom

Primary Bedroom

Primary Bath

Primary Bath


Primary Bath

Primary Bath

Primary Walk-in Closet


ADU Kitchenette

ADU Bedroom

ADU Bedroom

ADU Bath
Loading...
Loading...
Single Family
From $1,017,063
As Sold in Creekside