

Finch Ranch | Piru, CA 93040
Lot 140
$678,892
- 3 BRBedrooms
- 2.5 BABathrooms
- 2,255 SQ FTSQ FT

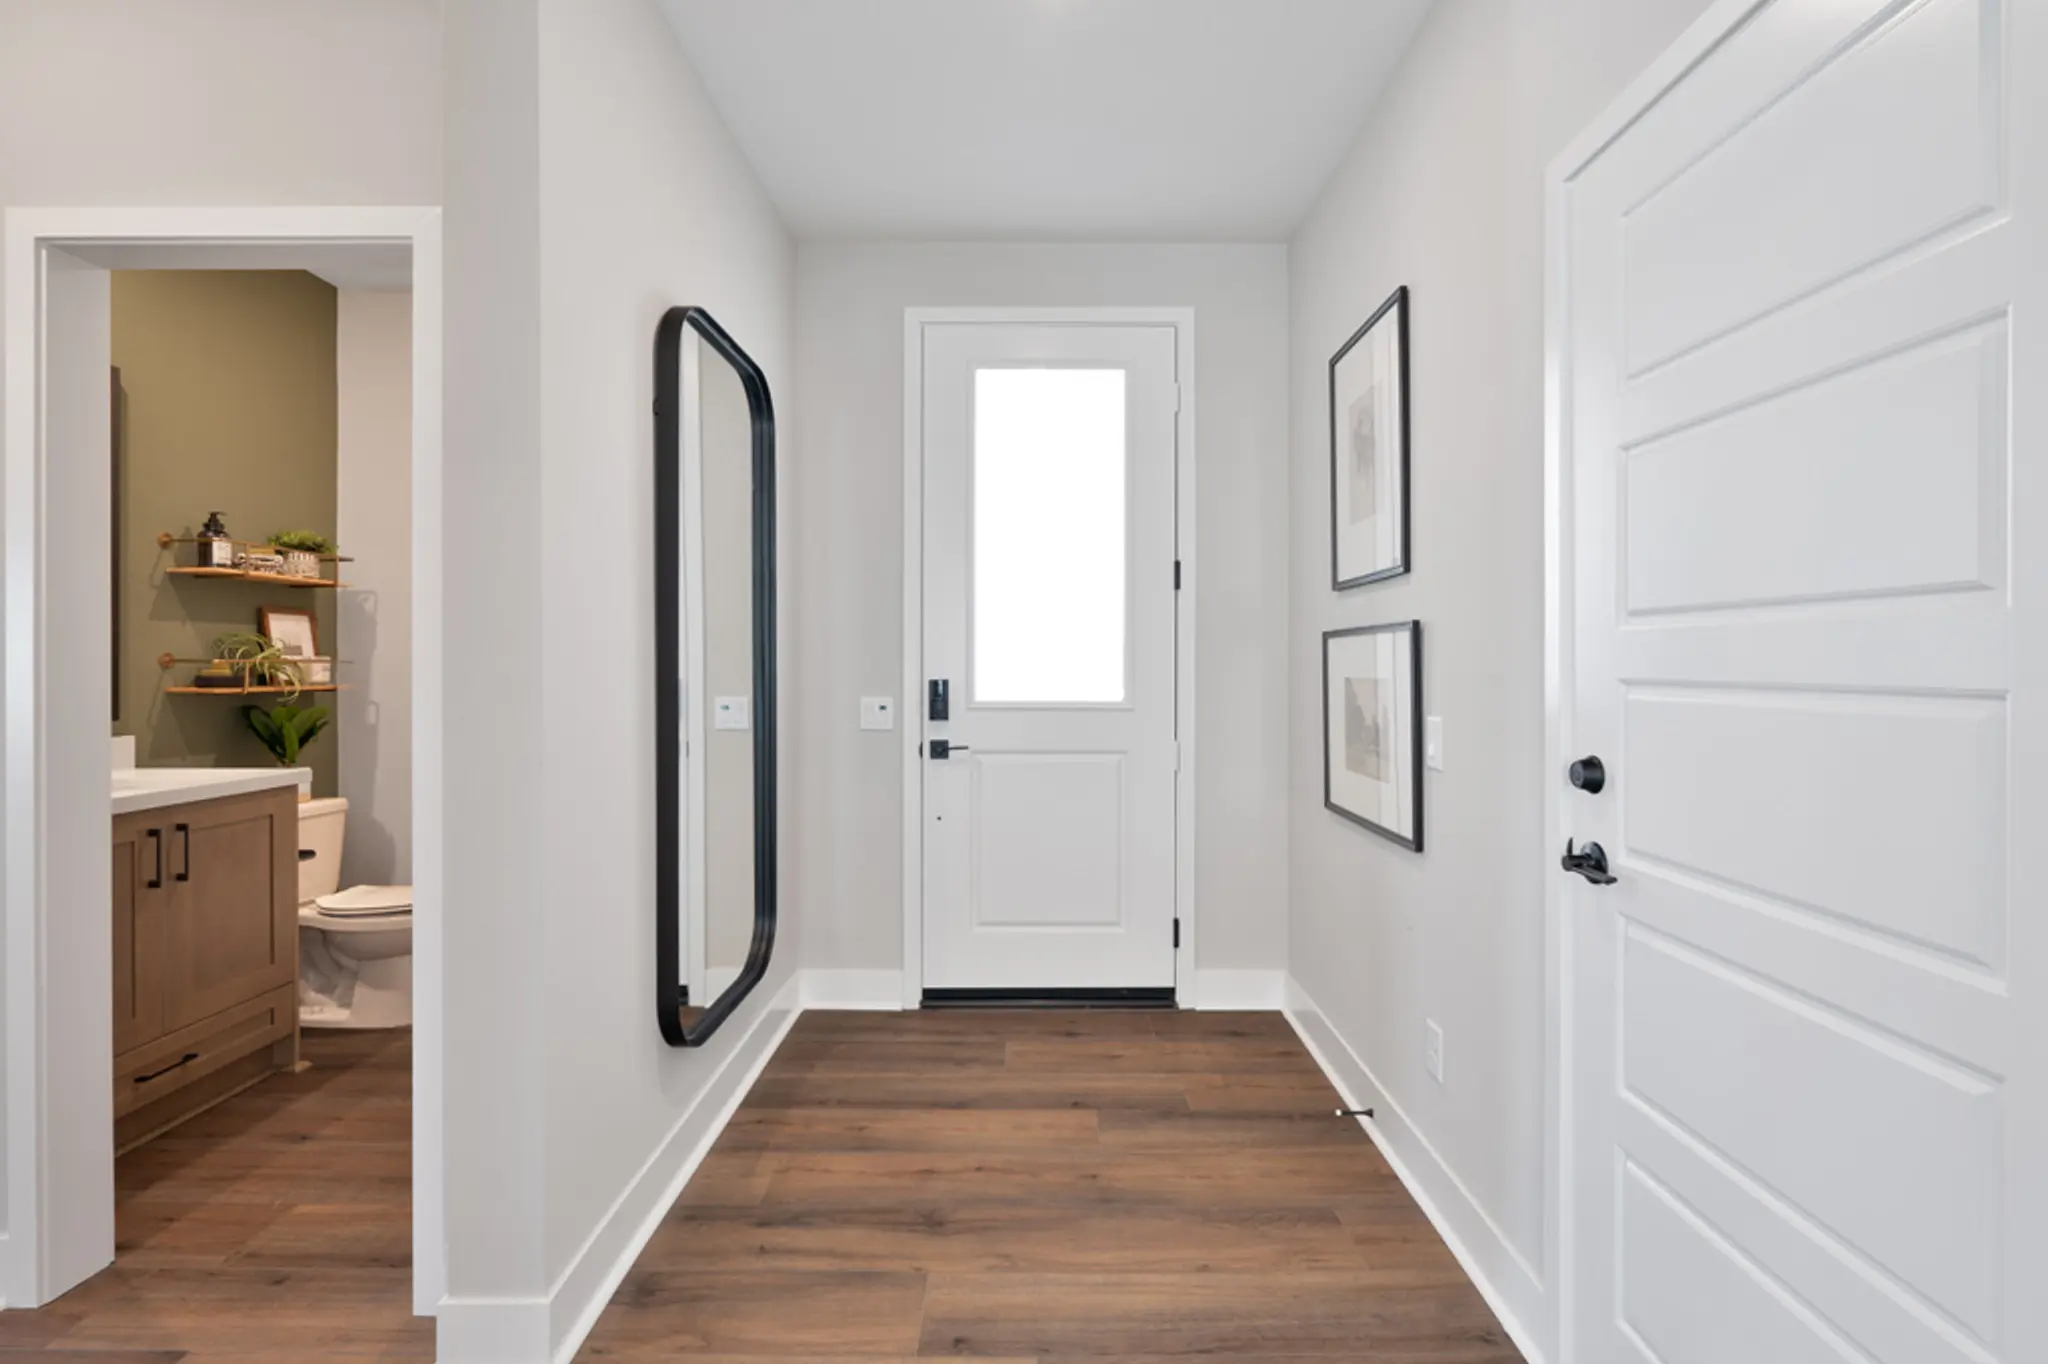
This 3 bedroom, 2.5 bath, Saguaro Plan 3, is the perfect space for experiencing all that life and the comforts of home have to offer. The Main floor features an Office/Flex space which gives you the ability to meet your current and future needs. The heart of the home is the welcoming Great Room which includes a family room with adjacent kitchen – featuring a large island, an all-electric GE appliance package, and large dining room; A wonderful space for hosting and sharing time with family and friends. Upstairs you'll find a central loft area, a laundry room and two secondary bedrooms that share a full bathroom boasting dual sinks and private shower area. The primary suite offers the ultimate comfort with a private bathroom that includes a shower, double sinks and walk-in closet.
Loading...


Loading...
Loading...
Use our new home financing calculator to estimate your new build mortgage payment based on your down payment, interest rate, and loan term.*
$3,672 /month
Estimated Monthly Payment$3,672.33
Calculator is intended for estimation purposes only. Estimated payment comprises principal and interest only. Your actual mortgage payment may vary depending on credit, taxes, and insurance, as well as other features.
Finch Ranch | Piru, CA 93040
Lot 140
$678,892

Finch Ranch | Piru, CA 93040
Lot 163
$652,142
Finch Ranch | Piru, CA 93040
Lot 143
$678,867

Finch Ranch | Piru, CA 93040
Lot 120
$672,132
Finch Ranch | Piru, CA 93040
Lot 116
$677,682
Finch Ranch | Piru, CA 93040
Lot 118
$728,079
As Sold in Finch Ranch
Single Family
From $519,990
Single Family
From $694,990
Single Family
From $799,990
Single Family
From $536,990
Single Family
From $695,000
Single Family
From $727,990
Single Family
Single Family
From $743,990
Single Family
Single Family


