

- $20,000 Incentive
Birch
Single Family
From $639,900
- 4 BRBedrooms
- 3 BABathrooms
- 2,208 SQ FTSQ FT
- 2 CARCar Garage
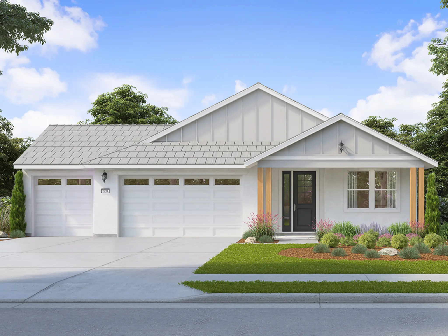
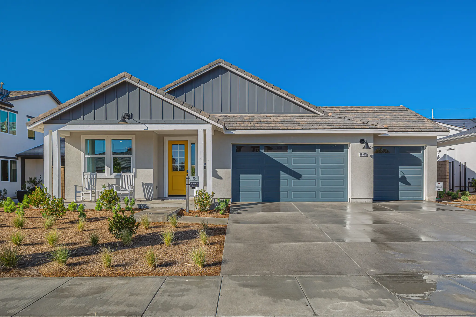
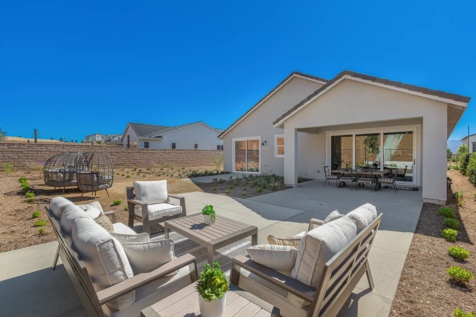
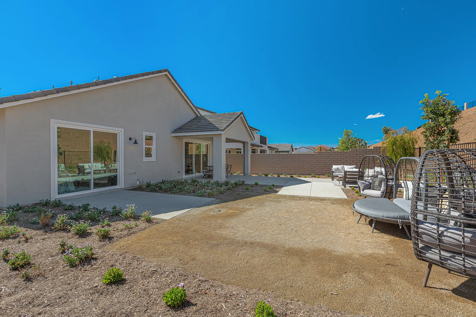
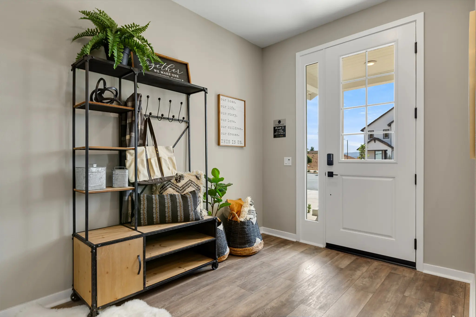
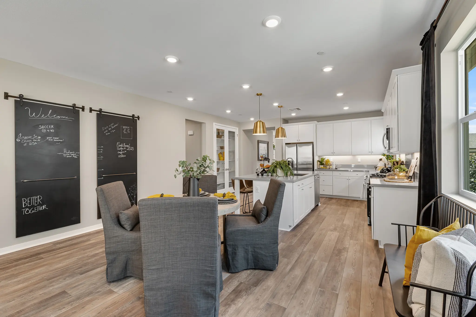
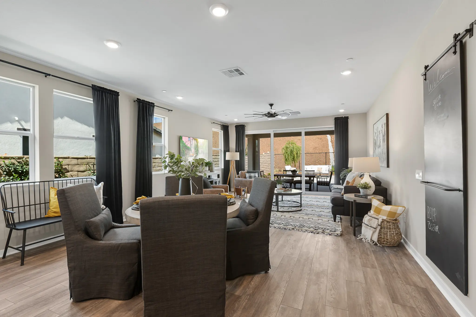
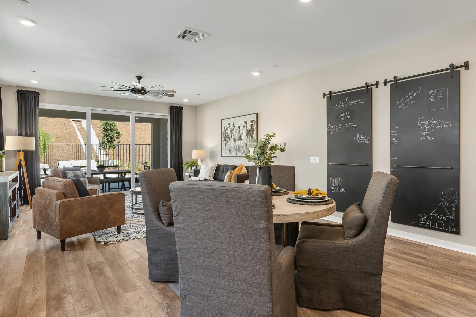
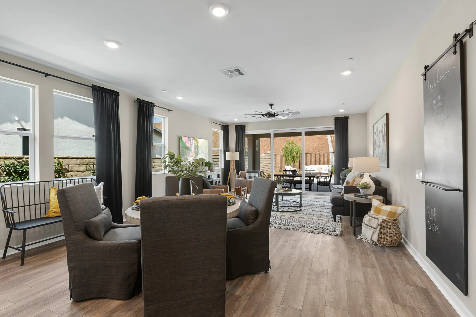
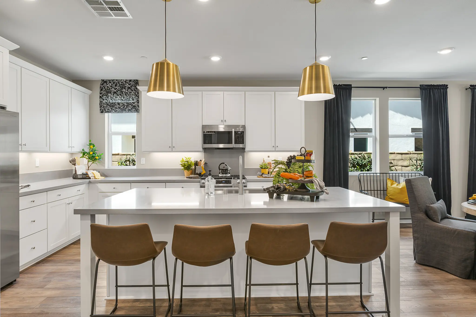
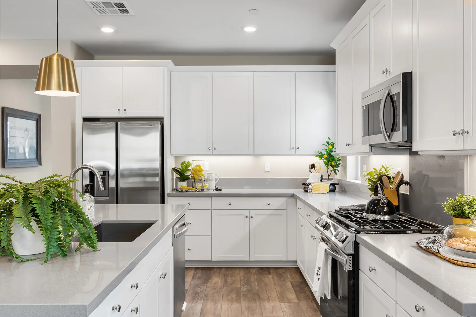
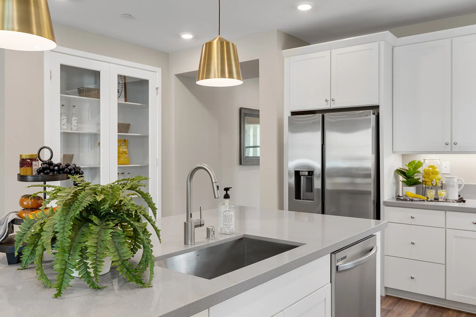
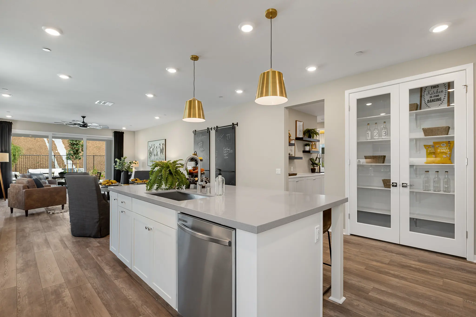
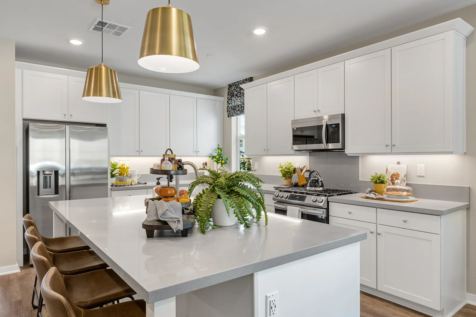
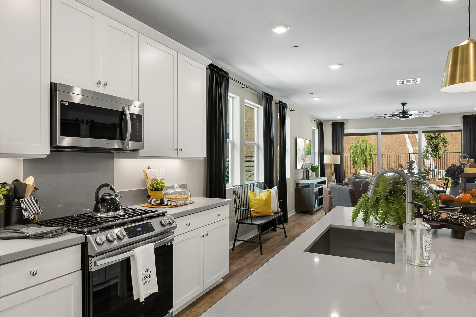
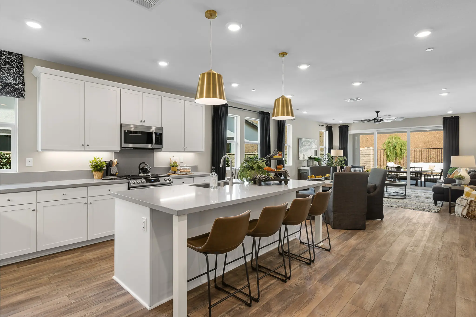
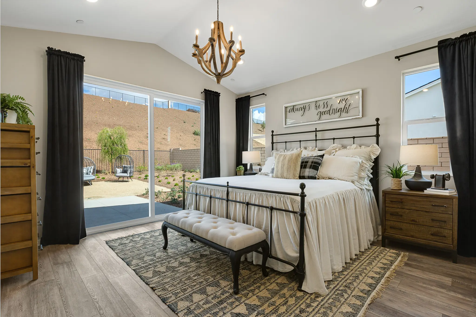
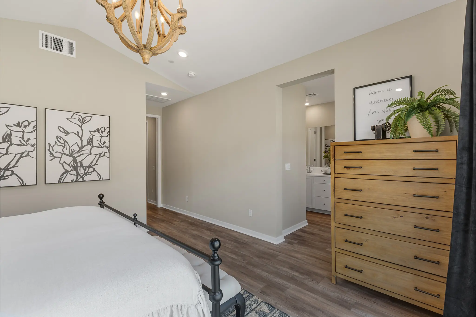
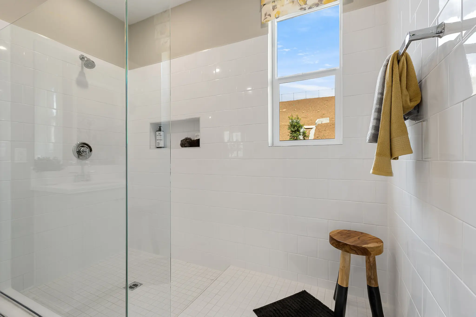
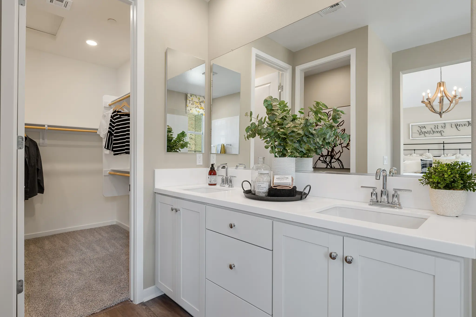
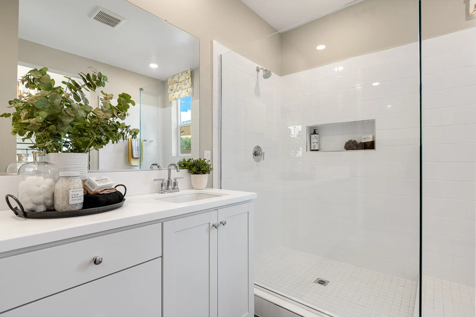
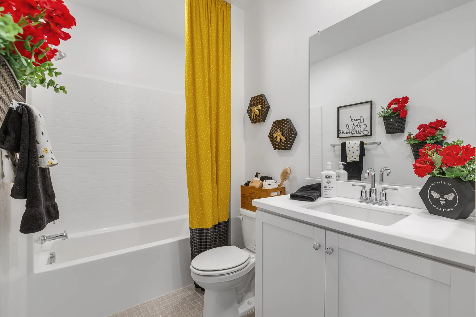
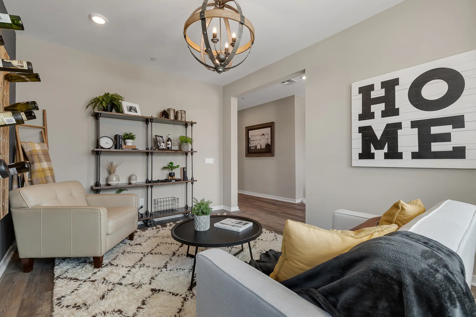
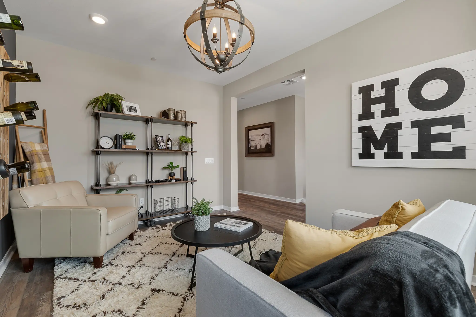
Vineyard Plan 2 is a single-story home with 1,992 square feet and an optional ADU that offers 534 square feet of additional living space, totaling 2,526 approximate square feet. The foyer opens to the den, which has the option of becoming bedroom four. The island kitchen flows into the dining and great room with a sliding glass door that opens to the optional covered outdoor room. Two secondary bedrooms and a full bath are down the hall with a full size laundry room that connects to the 2-car garage. The primary bedroom opens to the backyard and features an ensuite bathroom with a walk-in closet. Notable options for this plan include an optional 3rd car garage, and an ADU above the garage with a kitchen, great room, bedroom, and full bathroom.
Loading...
Loading...
Loading...
Use our new home financing calculator to estimate your new build mortgage payment based on your down payment, interest rate, and loan term.*
$0 /month
Estimated Monthly Payment$0.00
Calculator is intended for estimation purposes only. Estimated payment comprises principal and interest only. Your actual mortgage payment may vary depending on credit, taxes, and insurance, as well as other features.
Single Family
From $639,900


Single Family
From $682,500


Single Family
From $657,990


Single Family
From $519,990
Single Family
From $694,990
Single Family
From $461,995
Single Family
From $799,990
Single Family
From $536,990
Single Family
From $649,990
Single Family
From $724,990
Single Family
From $640,990
Single Family
From $700,990
Single Family
From $695,000
Single Family
From $727,990
Single Family
From $662,990
Single Family
From $675,000
Single Family
Single Family
From $743,990
Single Family
From $745,000
Single Family
As Sold in Williams Ranch