

River Terrace | Lompoc, CA 93436
Lot 473
$498,500
- 2 BRBedrooms
- 2 BABathrooms
- 1,064 SQ FTSQ FT
- 2 CARCar Garage
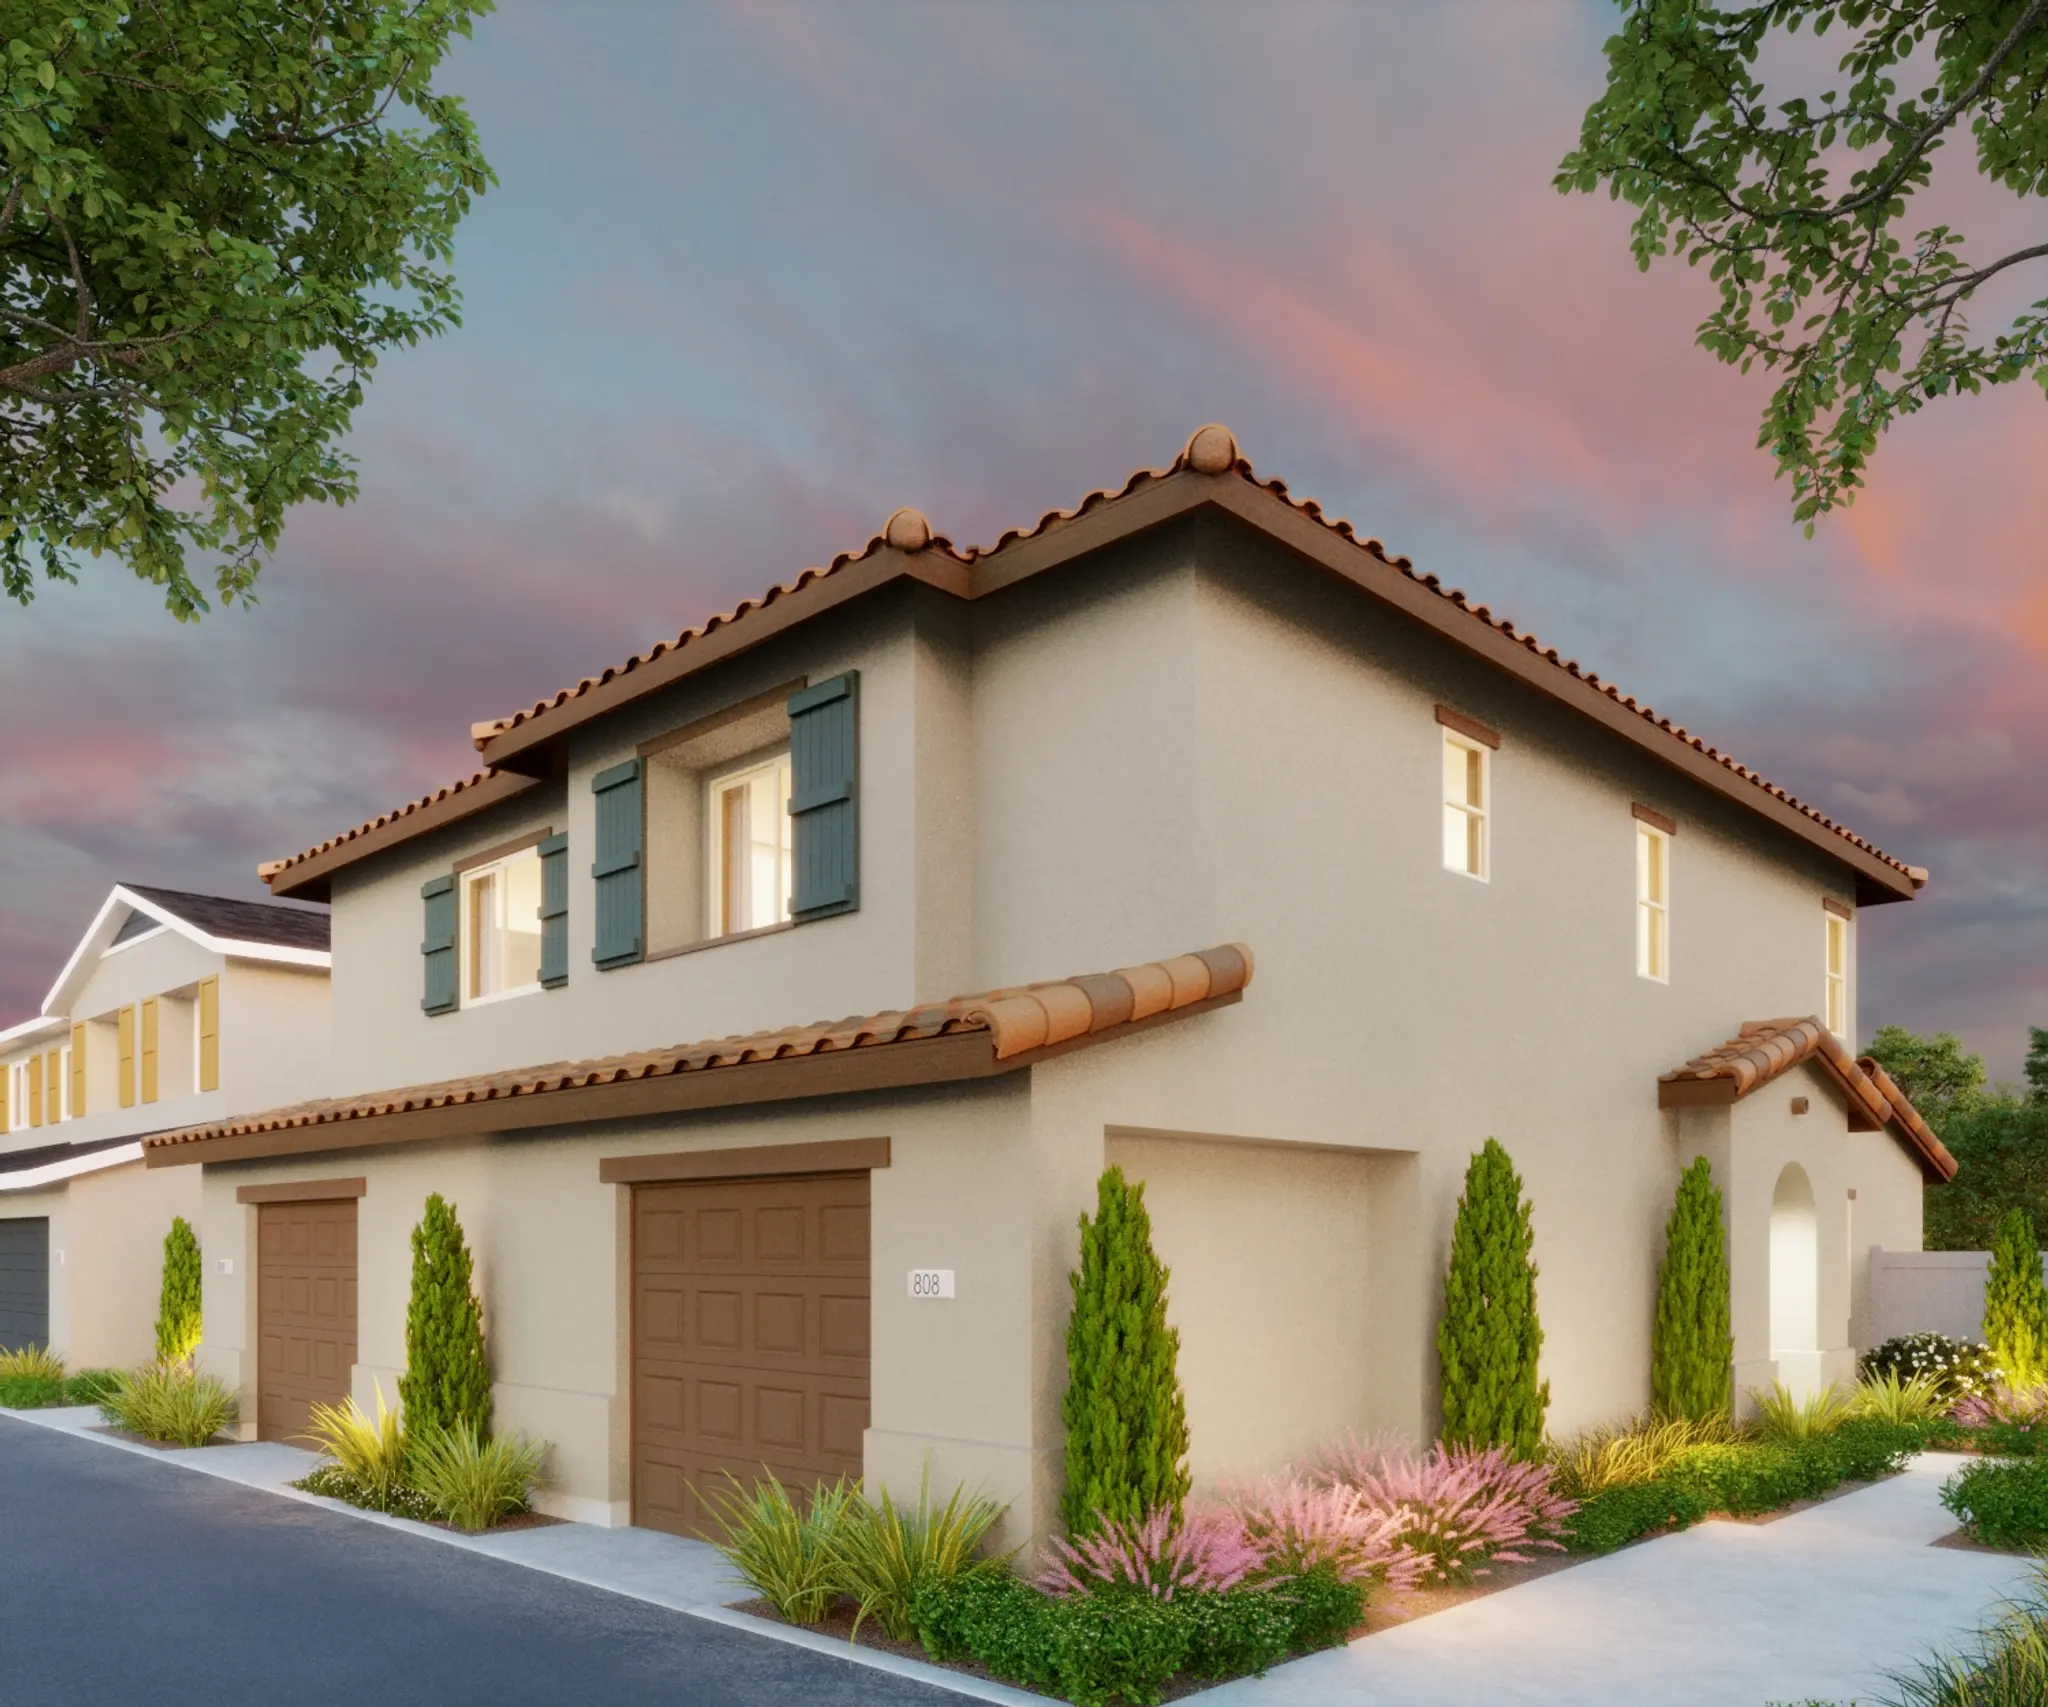
The entry into this home is an expansive open concept including the kitchen, dining and living room. Just beyond the kitchen is a door leading to a single car garage. At the top of the staircase, you will find a built-in linen closet next to a full bathroom. The primary bedroom features a spacious bathroom and a large walk-in closet. The secondary room also includes a large walk-in closet and has access to a shared bathroom.
Loading...


Loading...
Use our new home financing calculator to estimate your new build mortgage payment based on your down payment, interest rate, and loan term.*
$2,761 /month
Estimated Monthly Payment$2,761.21
Calculator is intended for estimation purposes only. Estimated payment comprises principal and interest only. Your actual mortgage payment may vary depending on credit, taxes, and insurance, as well as other features.
River Terrace | Lompoc, CA 93436
Lot 473
$498,500
As Sold in River Terrace