
Virtual Tour
Description
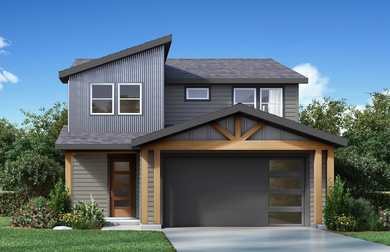
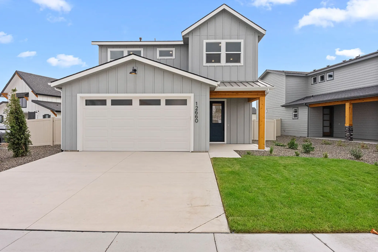
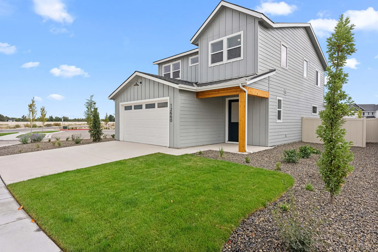
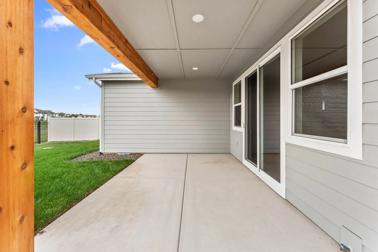
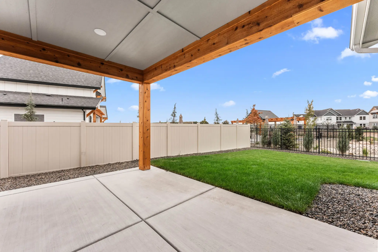
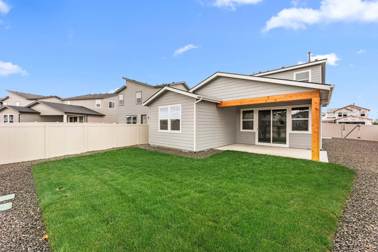
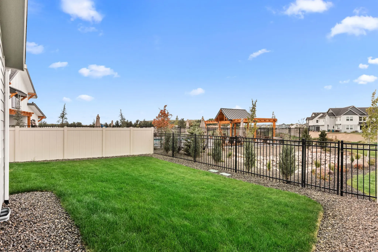
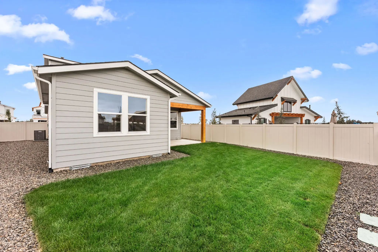
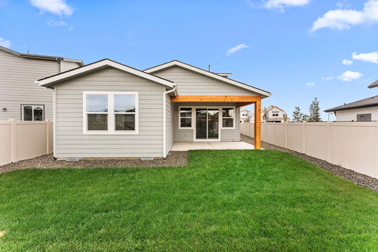
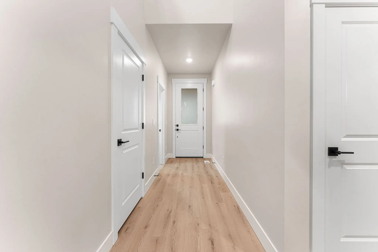
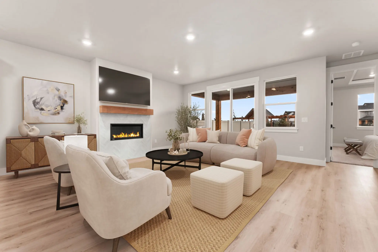
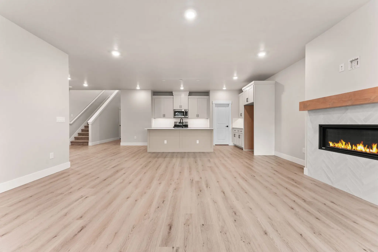
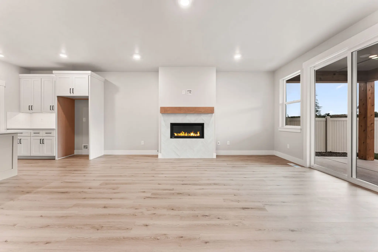
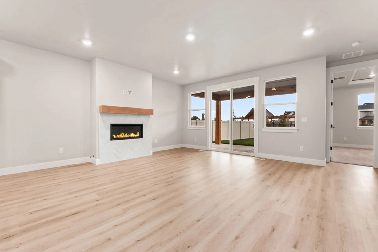
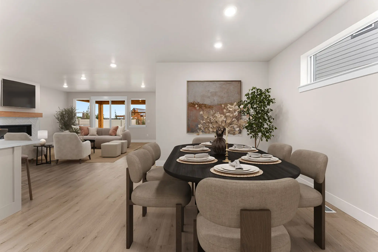
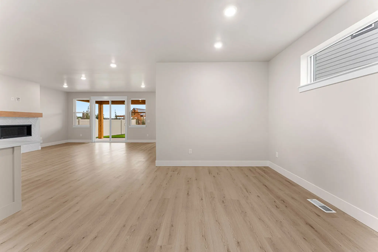
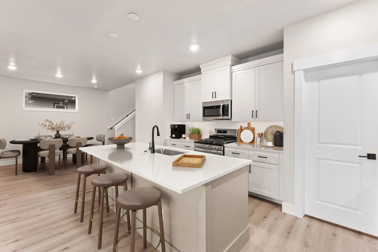
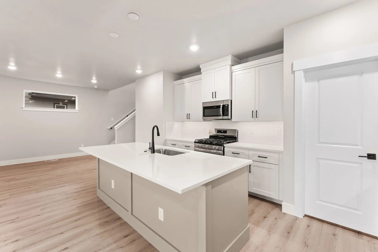
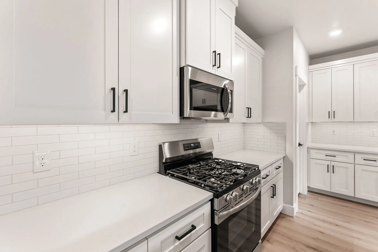
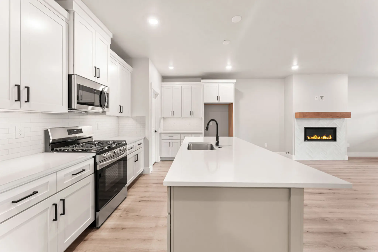
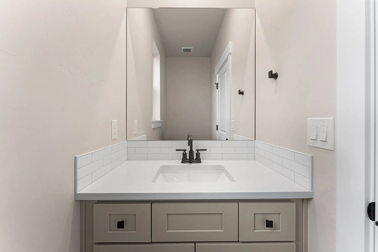
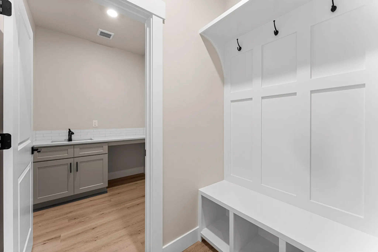
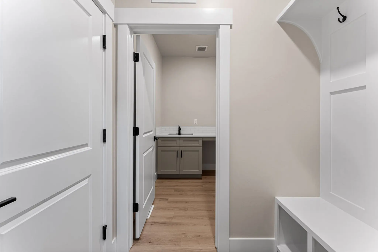
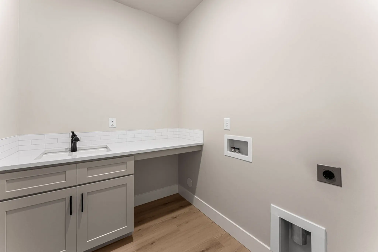
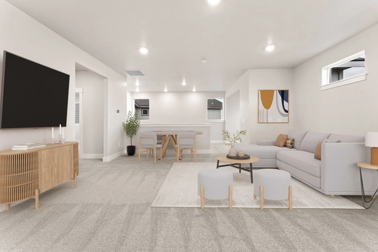
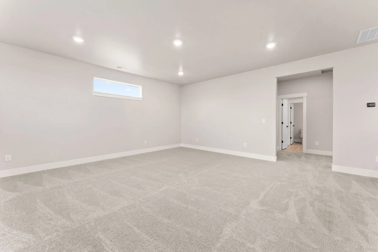
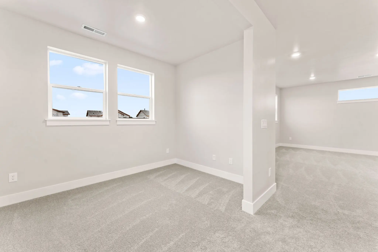
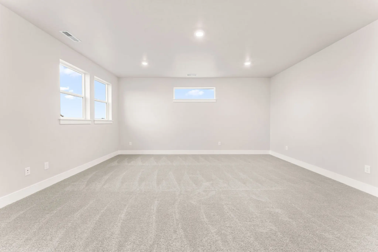
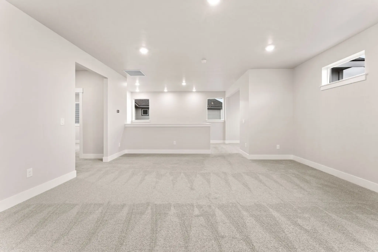
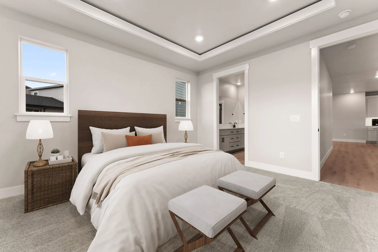
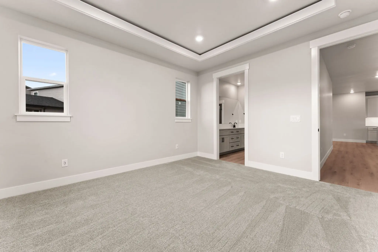
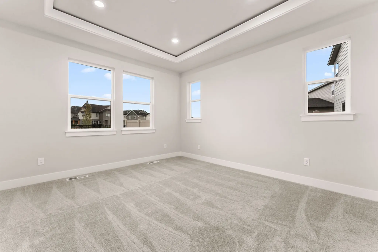
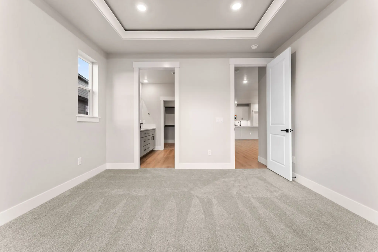
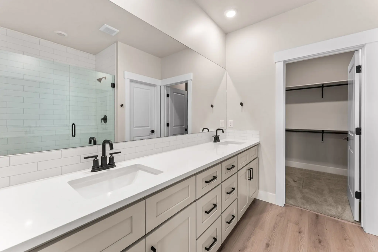
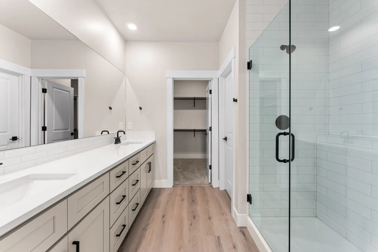
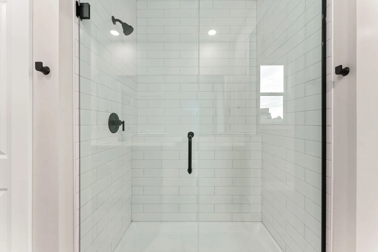
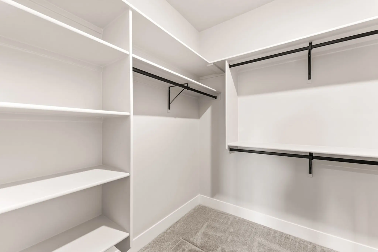
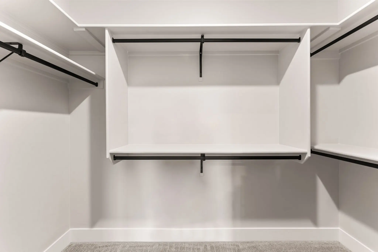
The Starling at Cranefield by Williams Homes encompasses approximately 2,457 square feet of thoughtfully designed living space. This elegant home features 3 spacious bedrooms and 2.5 bathrooms, providing the perfect blend of comfort and style. The main floor boasts a luxurious primary suite, creating a serene retreat with an en-suite bathroom and ample closet space. The gourmet kitchen, equipped with stainless steel appliances and a walk-in pantry, flows seamlessly into the great room. The mudroom and laundry room off the 2-car garage ensure your home stays organized and clutter-free. The second-floor features two additional bedrooms, each offering cozy and private spaces. An oversized loft provides versatile space for a play area, media room, or additional living space. The open office provides a functional addition to the home. Community amenities include: pond access, walking trails, pickleball court, and community pool. Models + Open House daily 10am-6pm.
Loading...
1 / 38
Loading...
Loading...
Mortgage Calculator
Use our new home financing calculator to estimate your new build mortgage payment based on your down payment, interest rate, and loan term.*
$
$
%
%
Estimated Monthly Payment
$3,069 /month
- Principal & Interest$3,068.57
Estimated Monthly Payment$3,068.57
Calculator is intended for estimation purposes only. Estimated payment comprises principal and interest only. Your actual mortgage payment may vary depending on credit, taxes, and insurance, as well as other features.

