
Virtual Tour
Description
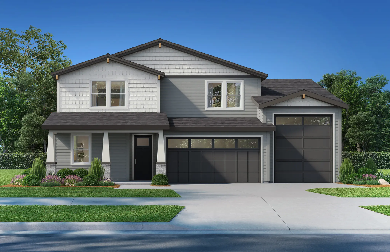
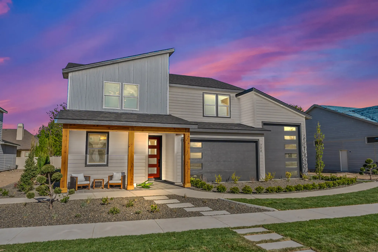
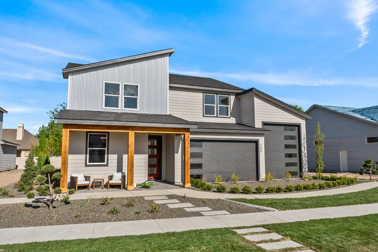
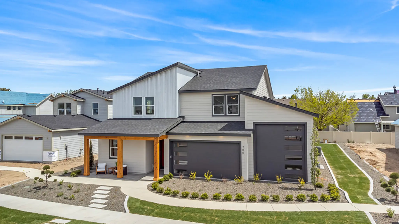
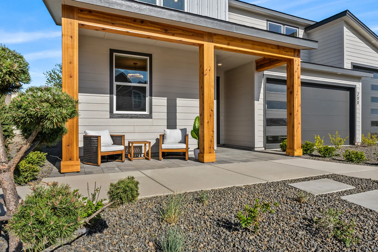
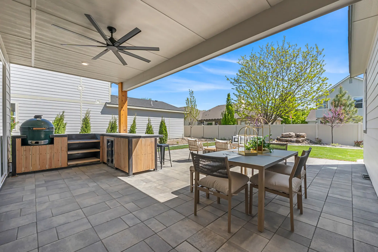
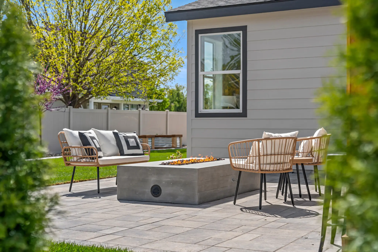
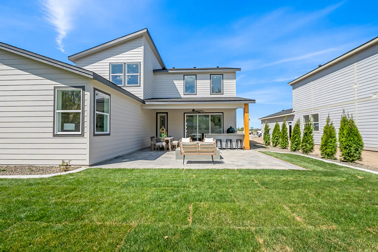
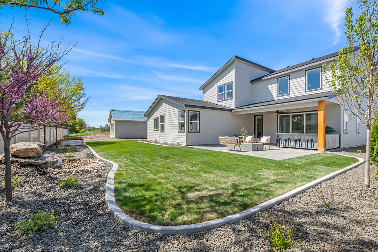
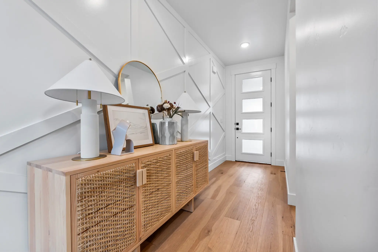
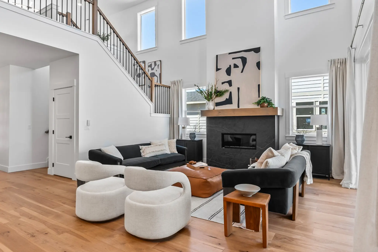
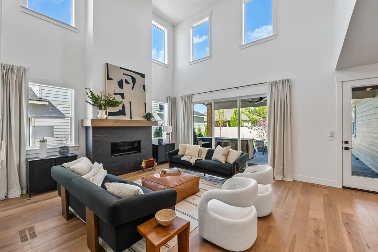
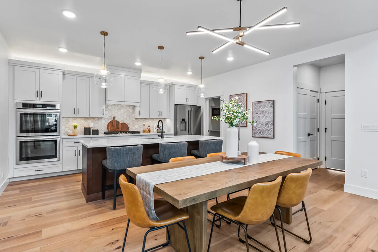
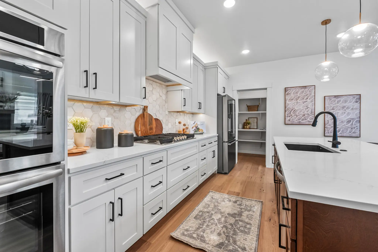
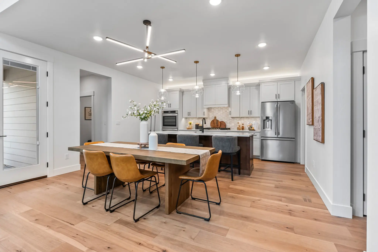
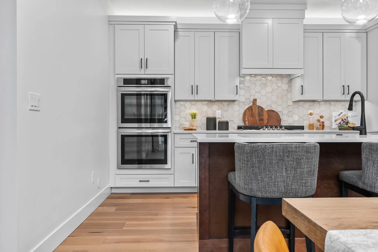
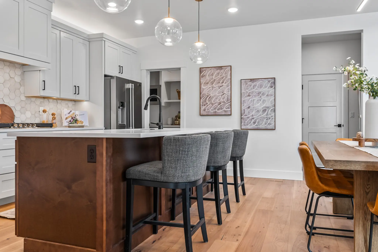
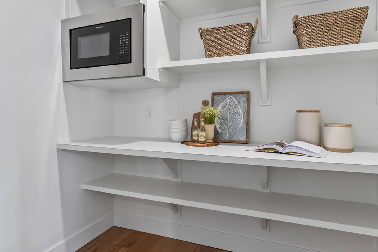
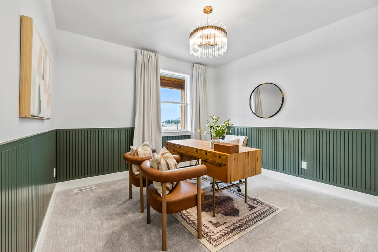
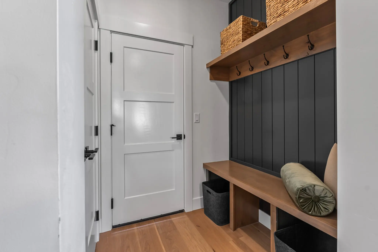
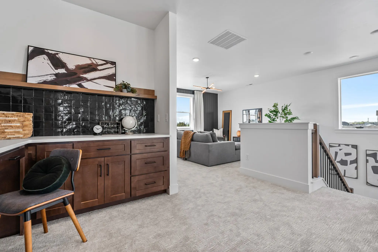
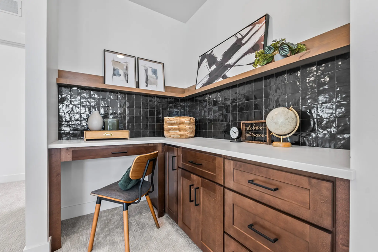
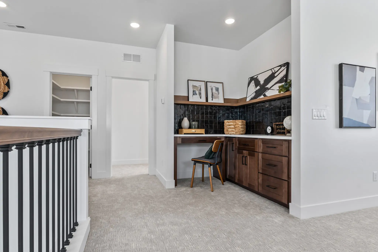
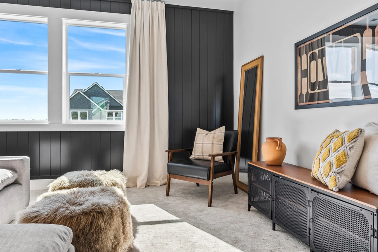
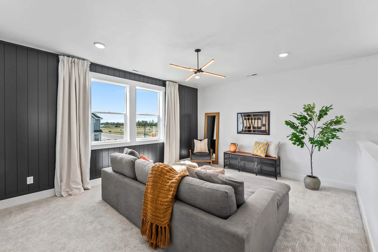
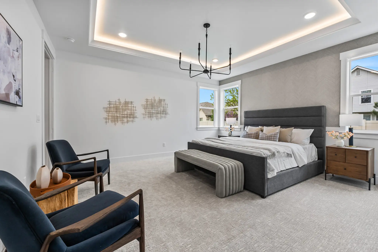
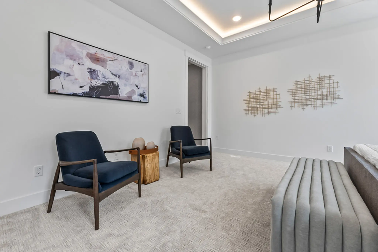
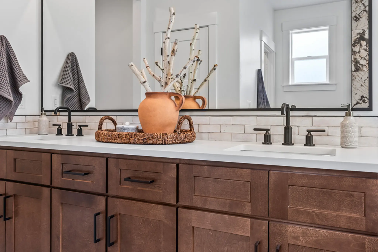
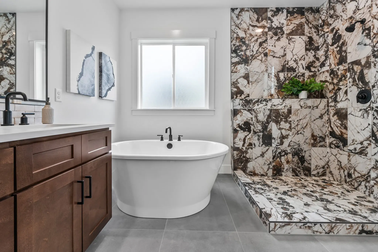
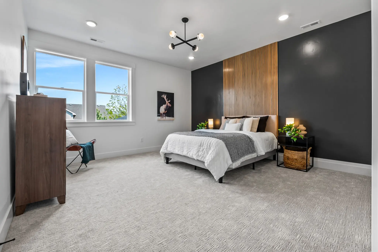
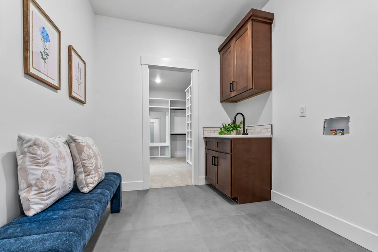
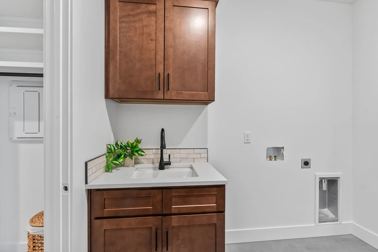
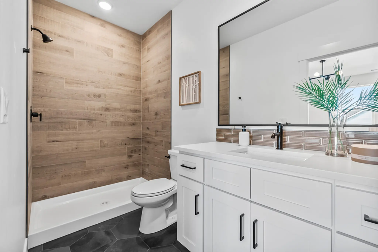
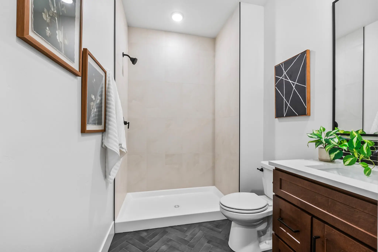
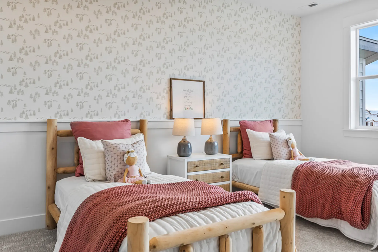
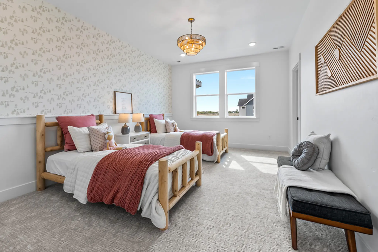
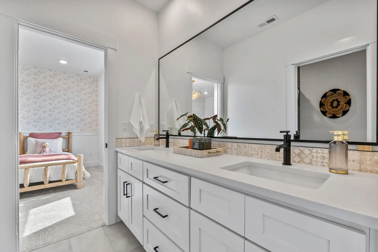
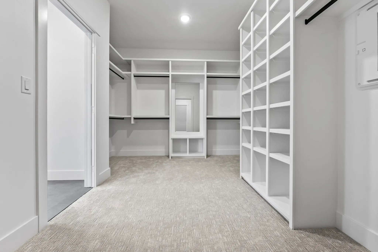
Introducing the Harrier, an award-winning two-story home offering approximately 3,122 SF of sophisticated living space. This thoughtfully designed residence features 4 bedrooms and 4 bathrooms. This home is packed with standout highlights! You’ll love the main floor primary suite and gorgeous closet attached to the laundry room.Every bedroom has an adjacent or en suite bathroom, offering privacy for all. The home’s high ceilings create an open and airy atmosphere. The second floor boasts a versatile loft, perfect for a media room, play area, or additional living space. The tech desk is a practical addition, providing a dedicated space for work or study. The gourmet kitchen includes a walk-in pantry, ensuring ample storage and organization. The Harrier also features a 2-car garage and a tandem RV garage, ideal for accommodating multiple vehicles and recreational equipment. Community amenities include: gated entry, pond access, walking trails, and community pool.
Loading...
1 / 45






Loading...
Loading...
Mortgage Calculator
Use our new home financing calculator to estimate your new build mortgage payment based on your down payment, interest rate, and loan term.*
$
$
%
%
Estimated Monthly Payment
$4,520 /month
- Principal & Interest$4,519.80
Estimated Monthly Payment$4,519.80
Calculator is intended for estimation purposes only. Estimated payment comprises principal and interest only. Your actual mortgage payment may vary depending on credit, taxes, and insurance, as well as other features.

