

Williams Ranch | Castaic, CA 91384
Lot 49
$1,549,900
- 3 BRBedrooms
- 2.5 BABathrooms
- 2,479 SQ FTSQ FT
- 3 CARCar Garage
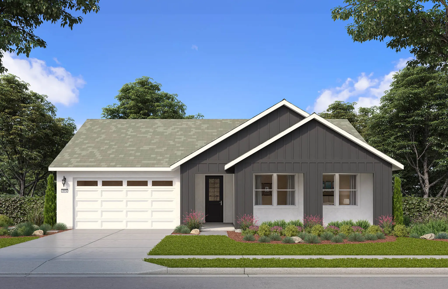
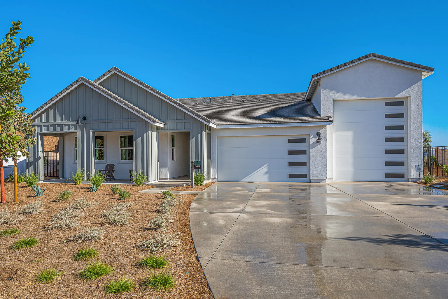
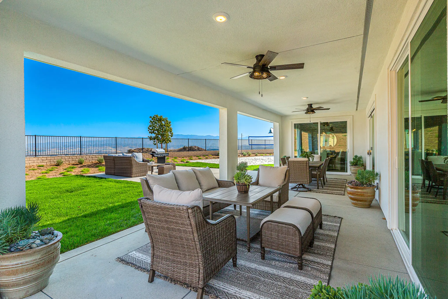
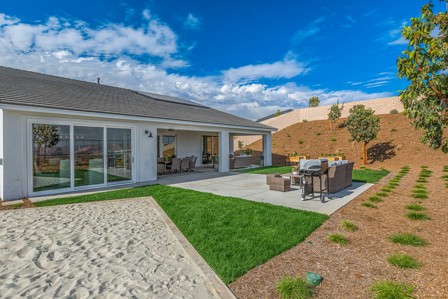
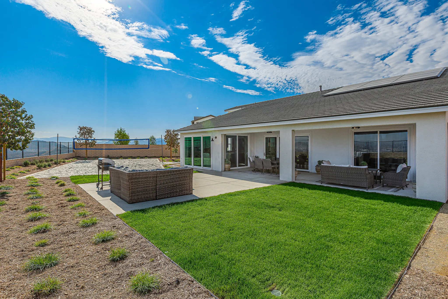
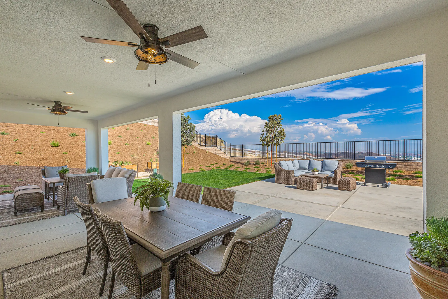
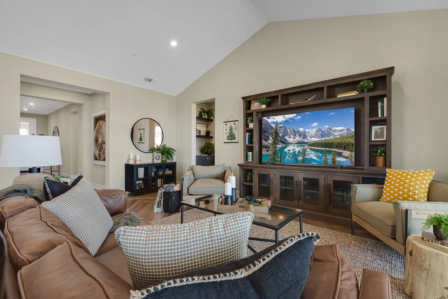
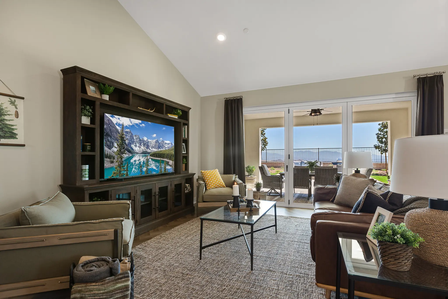
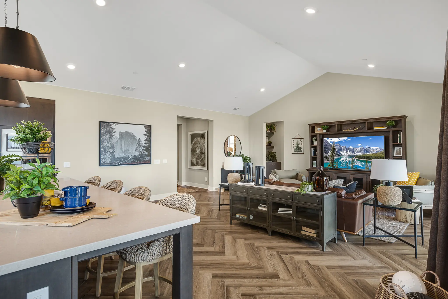
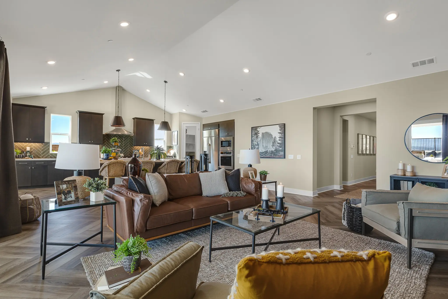
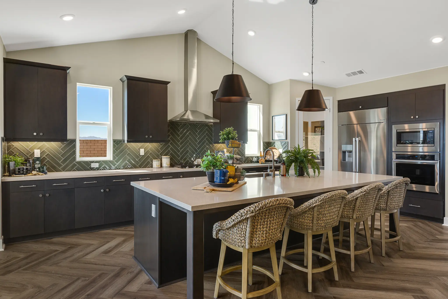
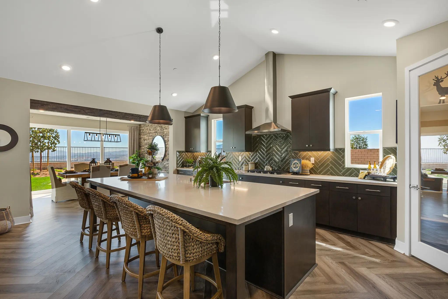
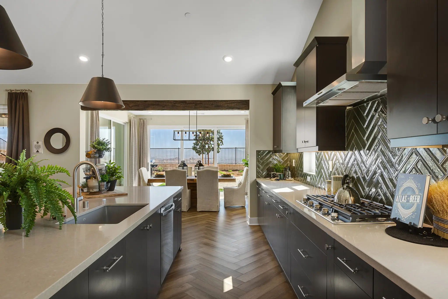
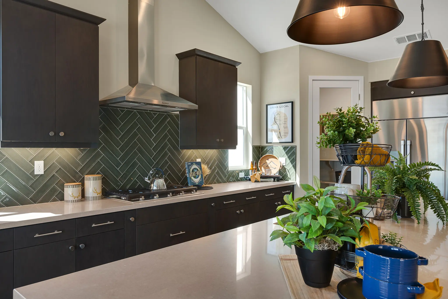
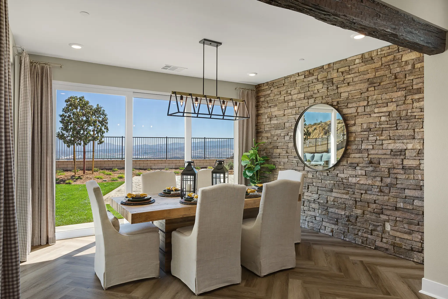
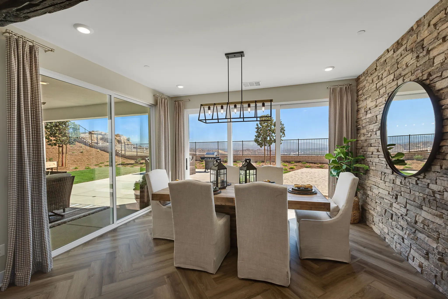
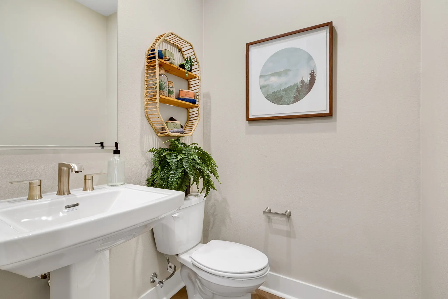
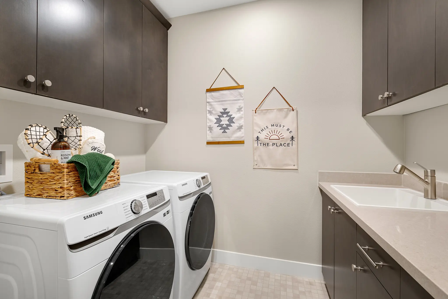
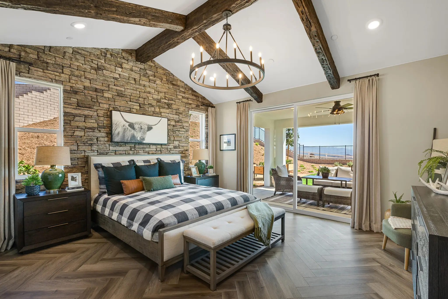
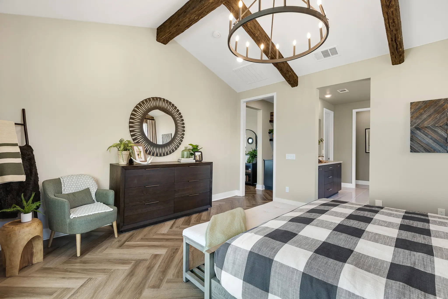
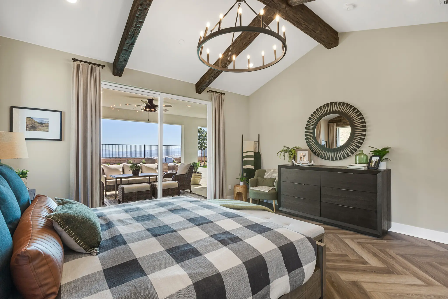
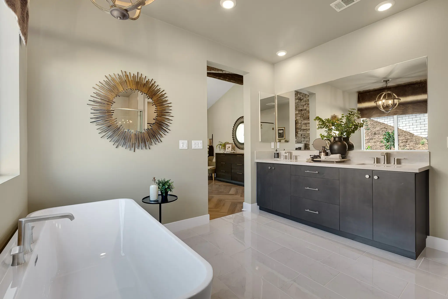
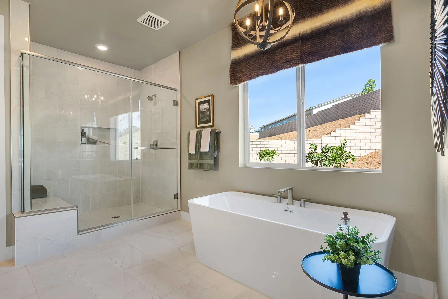
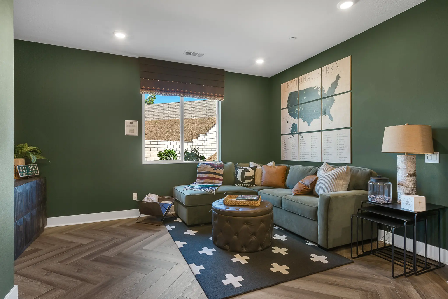
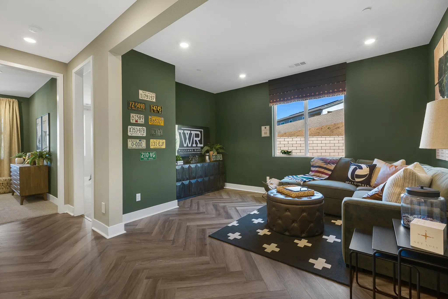
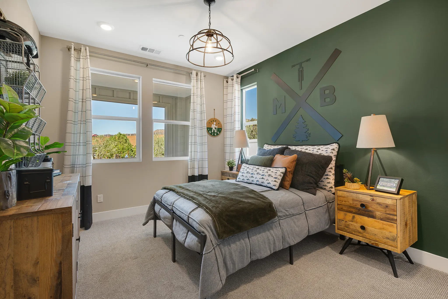
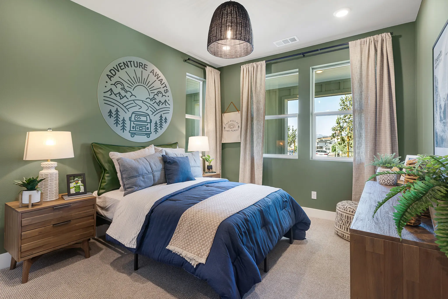
Orchard plan 9 is single-story home with 2,479 square feet and an optional ADU that offers 504 square feet of additional living space, totaling 2,983 approximate square feet. The 2-car garage with additional tandem space has the option of becoming a 3-car garage or adding an R.V. garage. The main living area showcases a large kitchen with an expansive island that flows into the great room and separate dining room. The office space has the option of becoming bedroom 4. The secondary bedrooms and primary bedroom are conveniently located on opposite ends of the home for ultimate privacy. The primary bedroom offers views of the backyard and has a private bath with a huge walk-in closet.
Loading...

Loading...
Loading...
Use our new home financing calculator to estimate your new build mortgage payment based on your down payment, interest rate, and loan term.*
$6,492 /month
Estimated Monthly Payment$6,491.59
Calculator is intended for estimation purposes only. Estimated payment comprises principal and interest only. Your actual mortgage payment may vary depending on credit, taxes, and insurance, as well as other features.
Williams Ranch | Castaic, CA 91384
Lot 49
$1,549,900
Single Family
Single Family
From $1,069,310


