

$939,528
Plan 6 B
- 4 BR
- 3 BA
- 2,485 SQ FT
- 3 CAR
About This Home
Receive Over $30,000 Discounts and Incentives on this move-in ready home, plus an additional $5,000 through our Hometown Heroes program when you finance with our preferred lender, Great Western Home Loans. Your new home is ready—here are the details.
Orchard Plan 11 is a two-story home with 3,607 approximate square feet with 5 bedrooms and 4 bathrooms. In addition to the main living area, there is a separate living space with its own private entry, kitchen, living room, bedroom, and full bath. The main living area has an island kitchen with walk-in pantry that opens to both the dining and great room. The 2-car garage has the option of becoming a 3-car garage offering 4 covered parking spaces. A tech space is tucked away behind the kitchen and has the option of becoming a dog wash. The second level features two secondary bedrooms, a spacious bonus room, and a dedicated laundry room. The primary bedroom with the private bath and walk-in closet completes the second floor.
Virtual Tour
1 / 33


Family Room

Family Room


Loft

Loft

Primary Bedroom

Primary Bedroom

Primary Bedroom

Primary Bedroom

Primary Bath

Primary Bath

Primary Bath

Primary Bath

Primary Bath

Primary Bath

Primary Walk-in Closet

Laundry Room

Laundry Room

Bedroom 4

Bedroom 4


- Quick Move-in
- Blue Tag Home
Floor Plan
Updating Floorplan...
Plan 6 BFloors
Second Floor
Lot Detail
Lot: 124
Available Homes

- Quick Move-in
- Blue Tag Home
Williams Ranch | Castaic, CA 91384
Lot 60
$913,692
- 3 BRBedrooms
- 2 BABathrooms
- 2,246 SQ FTSQ FT
- 2 CARCar Garage

- Blue Tag Home
- Move-in Ready
Williams Ranch | Castaic, CA 91384
Lot 53
$1,719,900
- 4 BRBedrooms
- 4 BABathrooms
- 2,847 SQ FTSQ FT
- 3 CARCar Garage
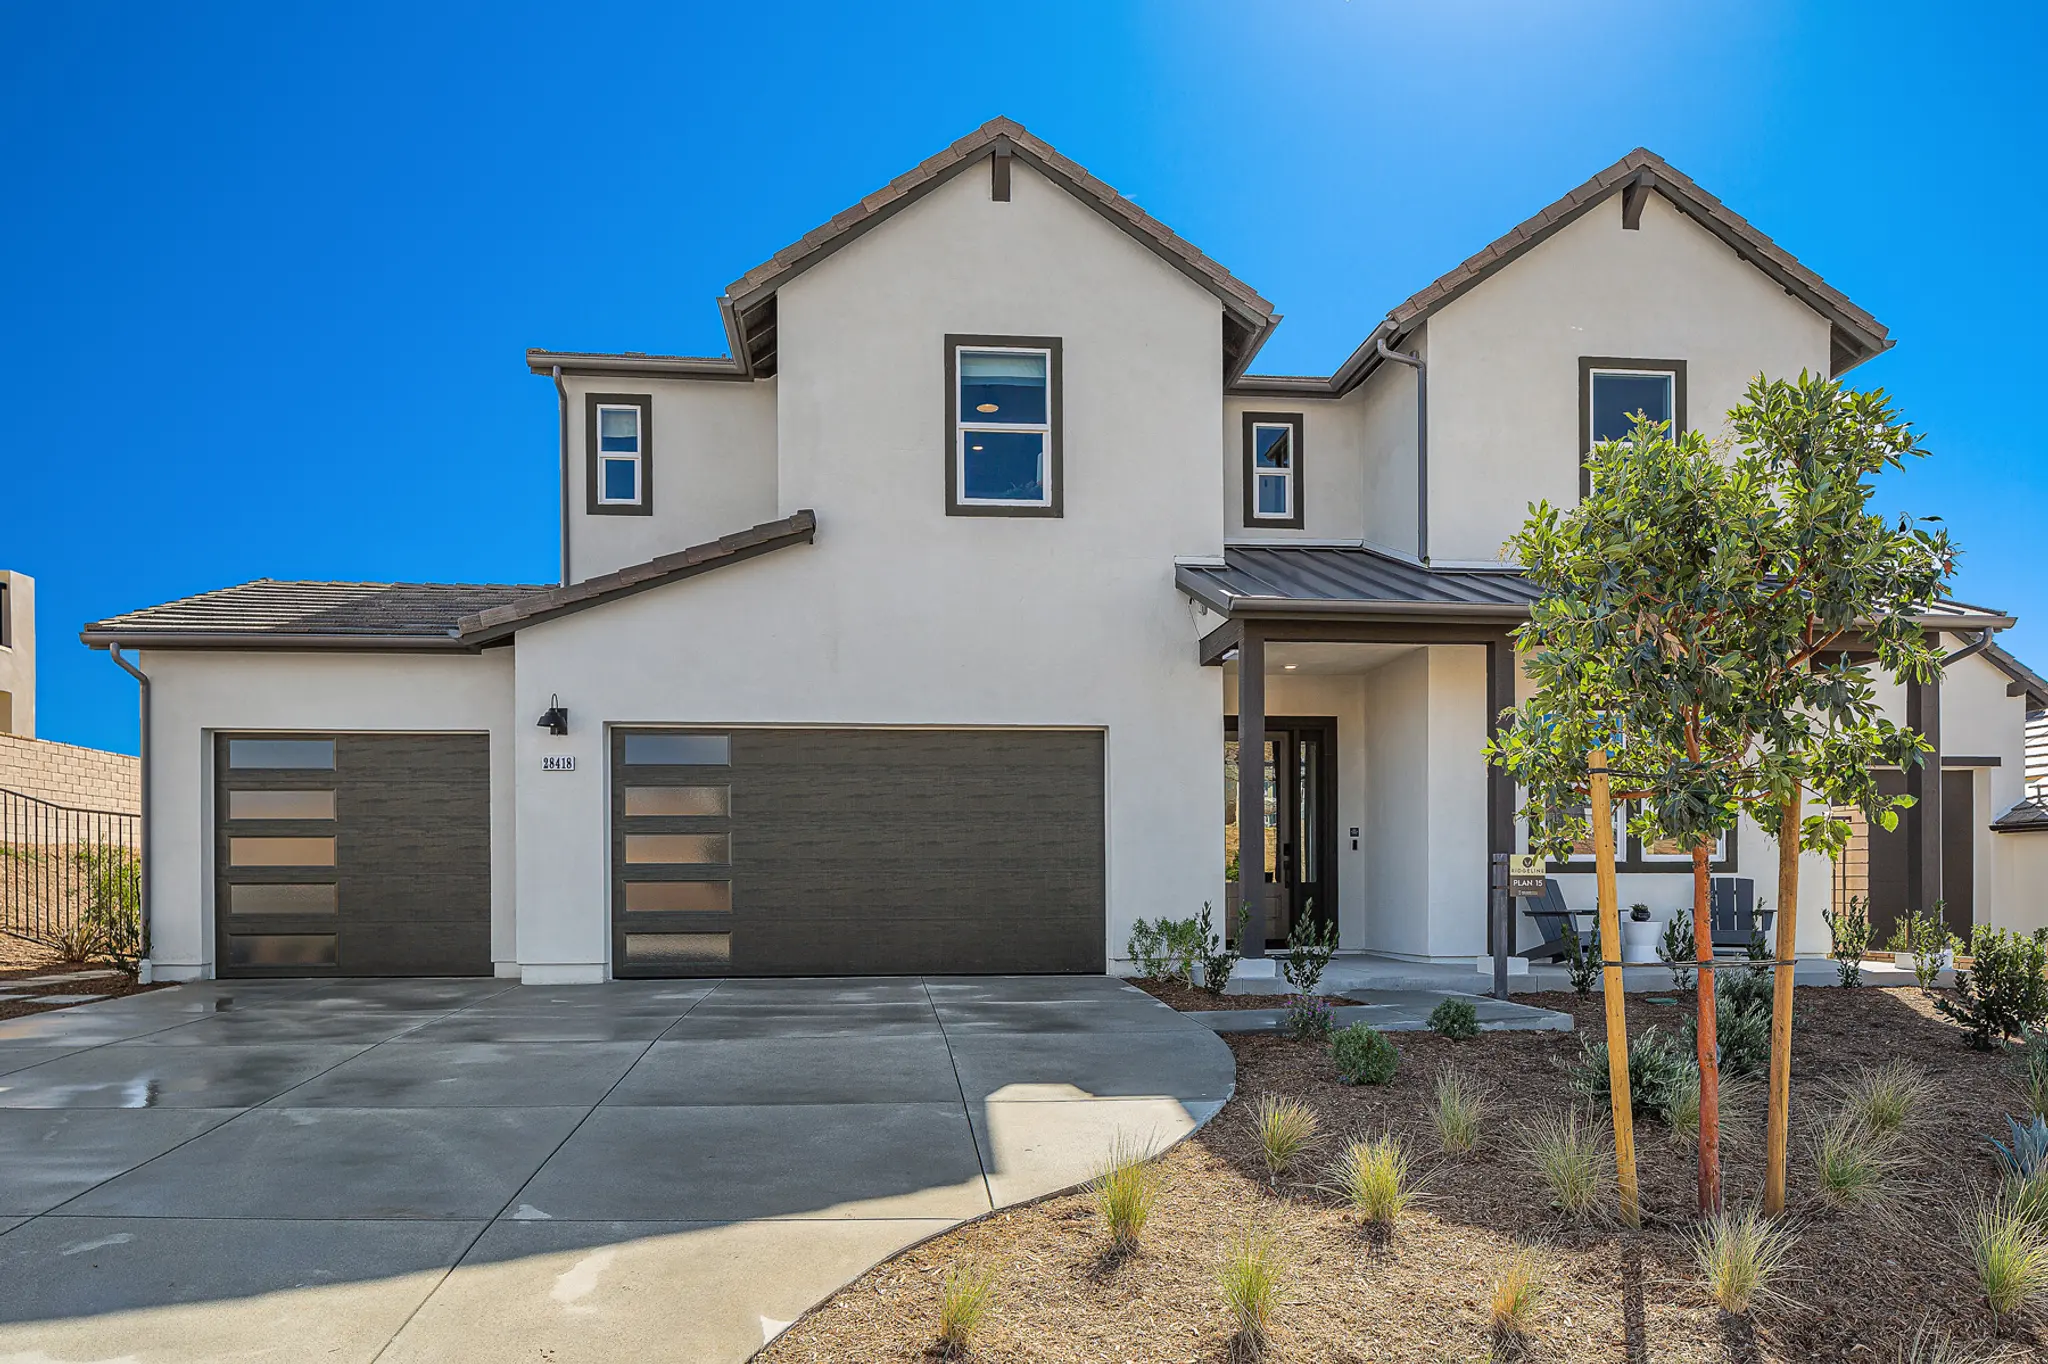
Williams Ranch | Castaic, CA 91384
Lot 54
$2,249,900
- 5 BRBedrooms
- 5.5 BABathrooms
- 4,156 SQ FTSQ FT
- 4 CARCar Garage

Williams Ranch | Castaic, CA 91384
Lot 59
$1,100,000
- 4 BRBedrooms
- 3.5 BABathrooms
- 2,485 SQ FTSQ FT
- 3 CARCar Garage

- Quick Move-In
- Blue Tag Home
Williams Ranch | Castaic, CA 91384
Lot 97
$949,928
- 4 BRBedrooms
- 3 BABathrooms
- 2,506 SQ FTSQ FT
- 2 CARCar Garage

- Quick Move-in
- Blue Tag Home
Williams Ranch | Castaic, CA 91384
Lot 126
$997,136
- 4 BRBedrooms
- 3.5 BABathrooms
- 2,865 SQ FTSQ FT
- 3 CARCar Garage

- Quick Move-in
- Blue Tag Home
Williams Ranch | Castaic, CA 91384
Lot 138
$1,228,364
- 5 BRBedrooms
- 4.5 BABathrooms
- 3,607 SQ FTSQ FT
- 3 CARCar Garage

- Quick Move-in
- Blue Tag Home
Williams Ranch | Castaic, CA 91384
Lot 134
$1,337,837
- 5 BRBedrooms
- 4 BABathrooms
- 3,607 SQ FTSQ FT
- 3 CARCar Garage

- Quick Move-in
- Blue Tag Home
Williams Ranch | Castaic, CA 91384
Lot 48
$1,779,900
- 4 BRBedrooms
- 4 BABathrooms
- 3,607 SQ FTSQ FT
- 3 CARCar Garage

- Blue Tag Home
- Move-in Ready
Williams Ranch | Castaic, CA 91384
Lot 52
$1,799,900
- 4 BRBedrooms
- 3.5 BABathrooms
- 3,141 SQ FTSQ FT
- 3 CARCar Garage

- Blue Tag Home
- Move-in Ready
Williams Ranch | Castaic, CA 91384
Lot 47
$1,609,900
- 4 BRBedrooms
- 4 BABathrooms
- 3,209 SQ FTSQ FT
- 3 CARCar Garage

Williams Ranch | Castaic, CA 91384
Lot 49
$1,549,900
- 3 BRBedrooms
- 2.5 BABathrooms
- 2,479 SQ FTSQ FT
- 3 CARCar Garage
Loading...
Mortgage Calculator
Use our new home financing calculator to estimate your new build mortgage payment based on your down payment, interest rate, and loan term.*
$
$
%
%
Estimated Monthly Payment
$5,204 /month
- Principal & Interest$5,204.08
Estimated Monthly Payment$5,204.08
Calculator is intended for estimation purposes only. Estimated payment comprises principal and interest only. Your actual mortgage payment may vary depending on credit, taxes, and insurance, as well as other features.
Contact Us!
Interested in learning more or scheduling a tour of this home? Our team is here to guide you every step of the way. Let us know how to reach you, and we’ll be in touch soon.


